Skip main navigation
Sold for $415,000
  • Listing Provided by: CENTURY 21 LEADERS REAL ESTATE
    Bought with: PORTER REAL ESTATE
    $415,000

    21010 Wren St, Apple Valley, CA 92308

    3beds
    1,302sqft
    Single Family Residence
    Built in 1986
    0.41 Acres Lot
    $439,100 Zestimate®
    $319/sqft
    $2,230 Estimated rent

    Home value

    $439,100

    $417,000 - $461,000

    $2,230/mo

    Zestimate® history
    Loading
    Loading...

    Owner options

    List your home for rent

    $2,230/mo

    Rent Zestimate®

    Find your next renter with Zillow Rental Manager. Plus, with online applications, you can quickly screen prospective tenants – for free.

    Learn more

    $2,230/mo

    Rent Zestimate®

    Refinance and save

    $2,619/mo

    Est. payment

    Refinancing to a lower rate could help reduce your monthly payments and save thousands over the life of the loan.

    See today's rates

    $2,619/mo

    Est. payment

    Explore your selling options

    Work with a Zillow partner agent

    Leverage their expertise and Zillow's premium Showcase listings to get your home seen by more buyers.

    Get started

    List with your own agent

    Get your home in front of millions of buyers by listing it on Zillow.

    Learn how to do it

    Sell it yourself

    Take full control of how buyers see your home on Zillow by listing For Sale by Owner (FSBO).

    List your home

    What's special

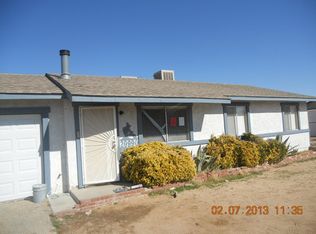
    Welcome to a BEAUTIFULLY MAINTAINED, 3 bedroom 2 bathroom, Turn-Key home! This WELL cared for home is located in a premier location on the south end of Apple Valley! The property boasts MANY upgrades, including NEW flooring and baseboards throughout, FRESH exterior paint of the WHOLE house, backyard shed, Facia and HUGE back patio cover. Additionally, BRAND NEW ducting throughout the attic and a NEW roof was recently installed on front half of home. The timeless OAK cabinets throughout the home are FRESHLY stained and in beautiful condition! With a WHOLE HOUSE FAN, Ducted Evaporative Cooling system, Central air and Heat, Ceiling fans in each room AND an upgraded double entry doorway, with new handles and weather stripping, this home stays temperature controlled year around!! The kitchen features tile floor, AMPLE cabinet space, laminate counter tops, a Newer dishwasher, stainless-steel DOUBLE sink and a garbage disposal. All of the sinks in the home have NEW fixtures. The 2 spare bedrooms have Newer carpet accompanied by a large closet with sliding mirror doors. The guest Bathroom is fitted with ceramic countertops, a shower-tub combo and a NEW toilet. The Main Bedroom is Large in size with a HUGE walk-in closet and ensuite bathroom! The Main Bathroom has a NEW toilet, ceramic countertop and a shower-tub combo! The LARGE lot size that is FULLY FENCED is the perfect place for outdoor gatherings next to the Beautifully Groomed, Fully Fenced, in-ground POOL and OUTDOOR shower with HEATED water! The Pool pump was recently upgraded in 2022. The HUGE backyard shed with a roll-up door Stays on the property! Laslty, the GIANT attached garage is is equipped with LED lights, Automatic garage door (Freshly Painted), BUILT IN work bench, rafters, engine hoist, Air Compressor hose, and Cabinets. The garage includes Gas and 220V electric hook ups for a washer and dryer. This property is a real GEM, with drought resistance landscaping and Mature trees surrounding the Whole property! Don't pass on this BEAUTIFUL desert home!! Your own oasis at your fingertips!!

    Zillow last checked:

    Listing updated:

    Listing Provided by:

    Callie Pace DRE #02194583 909-744-2879,

    CENTURY 21 LEADERS REAL ESTATE

    Bought with:

    Loretta Herrera, DRE #01705636

    PORTER REAL ESTATE

    Source: CRMLS,MLS#: HD24066862MLS LogoOriginating MLS: California Regional MLS

    Facts & features

    Interior

    Bedrooms & bathrooms
    • Bedrooms: 3
    • Bathrooms: 2
    • Full bathrooms: 2
    • Main level bathrooms: 2
    • Main level bedrooms: 3
    Bedroom
    • Features: Bedroom on Main Level
    Bathroom
    • Features: Bathroom Exhaust Fan, Bathtub, Laminate Counters, Tub Shower
    Kitchen
    • Features: Laminate Counters, Kitchenette, Pots & Pan Drawers
    Other
    • Features: Walk-In Closet(s)
    Heating
    • Central, ENERGY STAR Qualified Equipment, Fireplace(s), Natural Gas
    Cooling
    • Central Air, Dual, ENERGY STAR Qualified Equipment, Gas, Whole House Fan
    Appliances
    • Included: Dishwasher, Disposal, Gas Range, Refrigerator, Water To Refrigerator, Water Purifier
    • Laundry: Washer Hookup, Electric Dryer Hookup, Gas Dryer Hookup, Inside, In Garage
    Features
    • Breakfast Bar, Eat-in Kitchen, Laminate Counters, Bedroom on Main Level, Walk-In Closet(s)
    • Flooring: Laminate, Tile
    • Doors: Double Door Entry, ENERGY STAR Qualified Doors, French Doors, Sliding Doors
    • Windows: Blinds, Screens
    • Has fireplace: Yes
    • Fireplace features: Family Room, Gas
    • Common walls with other units/homes: No Common Walls
    Interior area
    • Total interior livable area: 1,302 sqft

    Property

    Parking
    • Total spaces: 2
    • Parking features: Attached Carport, Asphalt, Concrete, Carport, Direct Access, Door-Single, Driveway, Garage Faces Front, Garage, Garage Door Opener
    • Attached garage spaces: 2
    • Has carport: Yes
    Features
    • Levels: One
    • Stories: 1
    • Entry location: Front door
    • Patio & porch: Rear Porch, Concrete, Covered, Patio
    • Exterior features: Awning(s), Barbecue
    • Has private pool: Yes
    • Pool features: Fenced, In Ground, Private
    • Spa features: None
    • Fencing: Chain Link,Privacy,Wood,Wrought Iron
    • Has view: Yes
    • View description: Desert, Mountain(s)
    Lot
    • Size: 0.41 Acres
    • Features: 0-1 Unit/Acre, Back Yard, Desert Front, Flag Lot, Front Yard, Landscaped, Paved, Street Level, Trees, Yard
    Details
    • Additional structures: Shed(s)
    • Parcel number: 0434351270000
    • Special conditions: Standard

    Construction

    Type & style
    • Home type: SingleFamily
    • Architectural style: Modern
    • Property subtype: Single Family Residence
    Materials
    • Drywall, Ducts Professionally Air-Sealed, Stucco
    • Foundation: Slab
    • Roof: Shingle
    Condition
    • Turnkey
    • New construction: No
    • Year built: 1986

    Utilities & green energy

    • Electric: 220 Volts in Garage
    • Sewer: Private Sewer
    • Water: Public
    • Utilities for property: Cable Available, Electricity Available, Natural Gas Available, Phone Available, Water Available

    Community & neighborhood

    Security
    • Security features: Carbon Monoxide Detector(s), Smoke Detector(s)
    Community
    • Community features: Suburban
    Location
    • Region: Apple Valley

    Other

    Other facts
    • Listing terms: Cash,Conventional,FHA,VA Loan
    • Road surface type: Paved

    Price history

    DateEventPrice
    4/30/2024Sold$415,000+4.3%$319/sqft
    Source: CRMLS #HD24066862 Report a problem
    4/10/2024Pending sale$397,900$306/sqft
    Source: CRMLS #HD24066862 Report a problem
    4/4/2024Listed for sale$397,900$306/sqft
    Source: CRMLS #HD24066862 Report a problem

    Public tax history

    Tax history is unavailable.

    Neighborhood: 92308

    Nearby schools

    GreatSchools rating
    Get a cash offer in 3 minutes
    Find out how much your home could sell for in as little as 3 minutes with a no-obligation cash offer.
    Estimated market value
    $439,100
    Get a cash offer in 3 minutes
    Find out how much your home could sell for in as little as 3 minutes with a no-obligation cash offer.
    Estimated market value
    $439,100