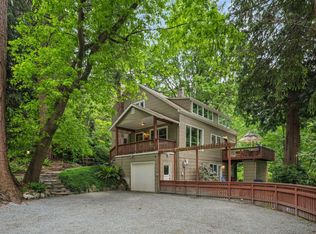
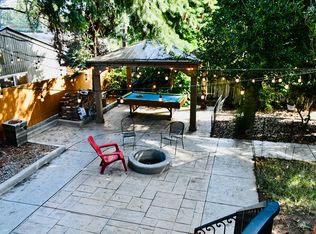
Beautifully updated North Hill home with Mt. Rainier views, exceptional outdoor living and stunning professionally landscaped grounds all tucked away on a quiet residential street. Gleaming hardwood floors, two gas fireplaces and thoughtful upgrades throughout create a warm, polished interior. The spacious primary suite is a true retreat with surround sound, walk-in closet and spa-inspired bath. Three additional generously sized bedrooms feature custom closets, complemented by two more beautifully updated designer-style bathrooms.
The remodeled kitchen shines with custom cabinetry and newer appliances and opens to a large deck overlooking the gorgeous backyard an ideal setting for outdoor dining, entertaining or simply enjoying the beautifully maintained gardens. Extensive updates include newer windows, insulation, water lines, trim and fixtures. A rare combination of space, style, privacy and outdoor beauty, with convenient access to shopping, commuter routes and Angle Lake light rail with free parking just two miles away.
$3400/month
Option for year round landscaping services provided - $400/month.
Security Deposit $3500.00
$3400/month, Security Deposit $3500.
Optional Year Round Landscaping services available - $400/month
No smoking, vaping, electronic cigarettes, kratom, recreational use of any kind, no drug paraphernalia of any kind. THIS IS A NON-SMOKING/Drug Free Property
$65 application fee/adults/18 and over
Requirements:
Credit score 700 or higher
Verifiable Income must be 3 times monthly rent
No previous negative history. No portable screening reports
No In Home Businesses
House for rent
Single family residence
Available now
Cats, dogs OK
Air conditioner, central air
In unit laundry
Attached garage parking
Forced air
What's special
Two gas fireplacesBeautifully updated designer-style bathroomsRemodeled kitchenGleaming hardwood floorsCustom closetsSpacious primary suiteWalk-in closet
- 30 days |
- -- |
- -- |
Zillow last checked:
Listing updated:
Travel times

Let’s turn your rent into credit progress
Build credit history with every on-time payment and get credit for the payment you’re already making.
Facts & features
Interior
Bedrooms & bathrooms
- Bedrooms: 4
- Bathrooms: 3
- Full bathrooms: 2
- 1/2 bathrooms: 1
Heating
- Forced Air
Cooling
- Air Conditioner, Central Air
Appliances
- Included: Dishwasher, Dryer, Microwave Oven, Oven, Refrigerator, Washer
- Laundry: In Unit
Features
- Walk In Closet
- Flooring: Hardwood
Interior area
- Total interior livable area: 2,180 sqft
Property
Parking
- Parking features: Attached, Garage, Off Street
- Has attached garage: Yes
- Details: Contact manager
Features
- Patio & porch: Deck
Details
- Additional structures: Garage(s)
- Parcel number: 7893804011
Construction
Type & style
- Home type: SingleFamily
- Property subtype: Single Family Residence
Community & HOA
Location
- Region: Des Moines
Financial & listing details
- Lease term: 1 Year
Price history
| Date | Event | Price |
|---|---|---|
| 10/23/2026 | Price change | $3,400-8.1%$2/sqft |
Source: Zillow Rentals Report a problem | ||
| 10/12/2026 | Price change | $3,700-10.8%$2/sqft |
Source: Zillow Rentals Report a problem | ||
| 9/24/2026 | Listed for rent | $4,150$2/sqft |
Source: Zillow Rentals Report a problem | ||
| 8/15/2018 | Sold | $537,500+0.5%$247/sqft |
Source:  NWMLS as distributed by MLS GRID #1324012 Report a problem NWMLS as distributed by MLS GRID #1324012 Report a problem | ||
| 2/6/2017 | Listing removed | $535,000$245/sqft |
Source: Home Realty #1046493 Report a problem | ||
| 1/11/2017 | Price change | $535,000-2.7%$245/sqft |
Source: Home Realty #1046493 Report a problem | ||
| 1/6/2017 | Listed for sale | $549,950$252/sqft |
Source: Home Realty #1046493 Report a problem | ||
| 12/29/2016 | Pending sale | $549,950$252/sqft |
Source: Home Realty #1046493 Report a problem | ||
| 10/27/2016 | Listed for sale | $549,950+52.8%$252/sqft |
Source: Home Realty #1046493 Report a problem | ||
| 1/31/2007 | Sold | $360,000$165/sqft |
Source: NWMLS as distributed by MLS GRID #26137136 Report a problem | ||
Neighborhood: North Hill
Nearby apartments for rent

Cost calculator
Similar homes for rent

- Special offer! Year round Lawn Maintenance can be added for an additional $400/monthExpires September 30, 2027