Skip main navigation
Off market
  • $817,900

    21011 Cross Creek Dr, Saugus, CA 91350

    3beds
    2,141sqft
    SingleFamily
    Built in 2002
    7,727 Square Feet Lot
    $817,900 Zestimate®
    $382/sqft
    $4,150 Estimated rent

    Home value

    $817,900

    $777,000 - $859,000

    $4,150/mo

    Zestimate® history
    Loading
    Loading...

    Owner options

    List your home for rent

    $4,150/mo

    Rent Zestimate®

    Find your next renter with Zillow Rental Manager. Plus, with online applications, you can quickly screen prospective tenants – for free.

    Learn more

    $4,150/mo

    Rent Zestimate®

    Refinance and save

    $5,180/mo

    Est. payment

    Refinancing to a lower rate could help reduce your monthly payments and save thousands over the life of the loan.

    See today's rates

    $5,180/mo

    Est. payment

    Explore your selling options

    Work with a Zillow partner agent

    Leverage their expertise and Zillow's premium Showcase listings to get your home seen by more buyers.

    Get started

    List with your own agent

    Get your home in front of millions of buyers by listing it on Zillow.

    Learn how to do it

    Sell it yourself

    Take full control of how buyers see your home on Zillow by listing For Sale by Owner (FSBO).

    List your home

    What's special

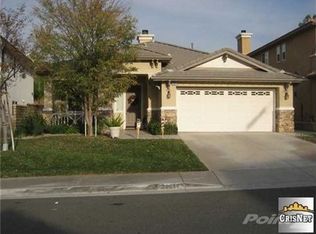
    This single-story Saugus charmer is the perfect home for your family! You're greeted with a cozy porch, giving you the perfect space to relax and enjoy the sunset. as you walk in there is a spacious living and dining area with built in shelving and a beautiful stone fireplace! The kitchen offers plenty of storage and a large island with granite counters, tile backsplash, and stainless steel appliances. The kitchen is open to the family room and overlooks the living and dining area making this common space feel like one large great room and the heart of your home! The windows allow for plenty of natural light during the daytime and the recessed lighting carry that over into your evenings. The secondary bedrooms share a Jack and Jill bathroom with dual sinks. The spacious master suite features a walk-in closet, separate shower and tub in the bathroom, and direct access to the back patio making this the perfect place to relax and unwind! Ceiling fans can be found throughout with beautiful wood-laminate floors in the living areas and carpet in the bedrooms. The backyard is the perfect place to entertain! The patio offers plenty of space for both a patio dining and lounge set. The turf lawn helps keep utility costs low and stays a beautiful green year round! Tucked away in a quiet Saugus neighborhood just a short distance from local schools and parks.

    This property is not currently displayed as for sale or rent on Zillow. This may be different from what's on other websites or public sources.
    Facts & features

    Interior

    Bedrooms & bathrooms
    • Bedrooms: 3
    • Bathrooms: 3
    • Full bathrooms: 3
    Heating
    • Forced air
    Cooling
    • Central
    Appliances
    • Included: Dishwasher, Garbage disposal, Microwave
    • Laundry: Individual Room, Gas Dryer Hookup, Washer Hookup
    Features
    • Recessed Lighting, Granite Counters, Ceiling Fan(s), Built-in Features, High Ceilings
    • Flooring: Carpet, Laminate
    • Doors: Sliding Doors
    • Windows: Double Pane Windows
    • Has fireplace: Yes
    • Fireplace features: Living Room
    • Common walls with other units/homes: No Common Walls
    Interior area
    • Total interior livable area: 2,141 sqft

    Property

    Parking
    • Total spaces: 2
    • Parking features: Garage - Attached
    Features
    • Levels: One
    • Patio & porch: Patio, Front Porch
    Lot
    • Size: 7,727 Square Feet
    • Features: Back Yard, Front Yard, Sprinklers In Rear, Sprinklers In Front
    Details
    • Parcel number: 3244151036
    • Special conditions: Standard

    Construction

    Type & style
    • Home type: SingleFamily
    • Architectural style: Traditional
    Condition
    • Turnkey
    • Year built: 2002

    Utilities & green energy

    • Sewer: Public Sewer
    • Water: Public
    Green energy
    • Energy generation: Solar

    Community & HOA

    Location
    • Region: Saugus

    Financial & listing details

    • Price per square foot: $382/sqft
    • Road surface type: Paved

    Price history

    DateEventPrice
    11/25/2020Sold$686,000+2.5%$320/sqft
    Source: CRISNet / SRAR #SR20215699 Report a problem
    10/21/2020Pending sale$669,000$312/sqft
    Source: Pinnacle Estate Properties, Inc. #SR20215699 Report a problem
    10/16/2020Listed for sale$669,000$312/sqft
    Source: Pinnacle Estate Properties, Inc. #SR20215699 Report a problem

    Public tax history

    Tax history is unavailable.

    Neighborhood: Saugus

    Nearby schools

    GreatSchools rating
    Schools provided by the listing agent
    • District: William S. Hart Union

    Source: The MLS. This data may not be complete. We recommend contacting the local school district to confirm school assignments for this home.

    Get a cash offer in 3 minutes
    Find out how much your home could sell for in as little as 3 minutes with a no-obligation cash offer.
    Estimated market value
    $817,900
    Get a cash offer in 3 minutes
    Find out how much your home could sell for in as little as 3 minutes with a no-obligation cash offer.
    Estimated market value
    $817,900