Everything you could want in a home and more!! Gated subdivision within walking distance to elementary and middle school. Close to Shopping, Great Schools and Space- with an impressive 2883 sq feet... You have the ultimate trio for Great Living nestled in the desirable Villages of Encino Park! Step inside to discover 2 living and 2 dining areas and the large island kitchen equipped with a eat in kitchen for casual meals or morning coffee. The two living areas are ideal for hosting family gatherings and the 2 dining areas provide ample space for formal or family dinners. A dedicated loft area/ gameroom upstairs provides the perfect spot for game nights or movie marathons. Retreat to your large primary suite that offers a cozy sitting area for late night reading or relaxation. Outside you will Enjoy spring nights on the sprawling outside deck that overlooks a big backyard. Perfect space for entertaining friends and family. Located within a gated community you will enjoy the peace of mind that comes with secured living, close to Johnson High School and minutes away from shopping & 281 this home is the ultimate for Space, shopping and schools. Move in Ready!! **** Open House April 6th 11-1**** Come and see for yourself.
Sold
Price Unknown
21011 Encino Dawn, San Antonio, TX 78259
4beds
2,883sqft
Single Family Residence
Built in 2003
6,490 Square Feet Lot
$370,000 Zestimate®
$--/sqft
$2,546 Estimated rent
Home value
$370,000
$344,000 - $400,000
$2,546/mo
Zestimate® history
Owner options
List your home for rent
$2,546/mo
Rent Zestimate®
Find your next renter with Zillow Rental Manager. Plus, with online applications, you can quickly screen prospective tenants – for free.
$2,546/mo
Rent Zestimate®
Refinance and save
$140/mo
Est. payment
Refinancing to a lower rate could help reduce your monthly payments and save thousands over the life of the loan.
$140/mo
Est. payment
Explore your selling options
Work with a Zillow partner agent
Leverage their expertise and Zillow's premium Showcase listings to get your home seen by more buyers.
Get startedList with your own agent
Get your home in front of millions of buyers by listing it on Zillow.
Learn how to do itSell it yourself
Take full control of how buyers see your home on Zillow by listing For Sale by Owner (FSBO).
List your homeWhat's special
Sprawling outside deckBig backyardLarge island kitchenCozy sitting areaLarge primary suite
Zillow last checked:
Listing updated:
Listed by:
Isabel Owen TREC #700221 (210) 391-7938,
Keller Williams Heritage
Source: LERA MLS,MLS#: 1848223
Facts & features
Interior
Bedrooms & bathrooms
- Bedrooms: 4
- Bathrooms: 3
- Full bathrooms: 2
- 1/2 bathrooms: 1
Primary bedroom
- Level: Upper
- Area: 340
- Dimensions: 20 x 17
Bedroom 2
- Area: 143
- Dimensions: 13 x 11
Bedroom 3
- Area: 156
- Dimensions: 13 x 12
Bedroom 4
- Area: 156
- Dimensions: 13 x 12
Primary bathroom
- Features: Tub/Shower Separate, Double Vanity, Soaking Tub
- Area: 143
- Dimensions: 13 x 11
Dining room
- Area: 144
- Dimensions: 12 x 12
Family room
- Area: 288
- Dimensions: 18 x 16
Kitchen
- Area: 182
- Dimensions: 14 x 13
Living room
- Area: 168
- Dimensions: 14 x 12
Heating
- Central, Electric
Cooling
- Two Central
Appliances
- Included: Washer, Dryer, Cooktop, Microwave, Range, Refrigerator, Disposal, Dishwasher, Gas Water Heater
- Laundry: Main Level, Washer Hookup, Dryer Connection
Features
- Two Living Area, Liv/Din Combo, Eat-in Kitchen, Two Eating Areas, Kitchen Island, Game Room, Utility Room Inside, All Bedrooms Upstairs, High Ceilings, Open Floorplan, Ceiling Fan(s)
- Flooring: Carpet, Ceramic Tile
- Windows: Window Coverings
- Has basement: No
- Number of fireplaces: 1
- Fireplace features: One, Family Room
Interior area
- Total interior livable area: 2,883 sqft
Property
Parking
- Total spaces: 2
- Parking features: Two Car Garage
- Garage spaces: 2
Features
- Levels: Two
- Stories: 2
- Pool features: None
Lot
- Size: 6,490 Square Feet
Details
- Parcel number: 176000250020
Construction
Type & style
- Home type: SingleFamily
- Property subtype: Single Family Residence
Materials
- Brick, Stone
- Foundation: Slab
- Roof: Composition
Condition
- Pre-Owned
- New construction: No
- Year built: 2003
Details
- Builder name: Pulte
Utilities & green energy
- Sewer: Sewer System
- Water: Water System
- Utilities for property: Cable Available
Community & HOA
Community
- Security: Controlled Access
- Subdivision: Village At Encino Park
HOA
- Has HOA: Yes
- HOA fee: $140 quarterly
- HOA name: VILLAGE AT ENCINO PARK HOA
Location
- Region: San Antonio
Financial & listing details
- Tax assessed value: $443,770
- Annual tax amount: $10,665
- Date on market: 3/8/2025
- Cumulative days on market: 50 days
- Listing terms: Conventional,FHA,VA Loan,Cash
Price history
| Date | Event | Price |
|---|---|---|
| 5/8/2025 | Sold | -- |
Source:  LERA MLS #1848223 Report a problem LERA MLS #1848223 Report a problem | ||
| 4/28/2025 | Pending sale | $399,900$139/sqft |
Source: LERA MLS #1848223 Report a problem | ||
| 4/19/2025 | Contingent | $399,900$139/sqft |
Source: LERA MLS #1848223 Report a problem | ||
| 4/10/2025 | Price change | $399,900-2.4%$139/sqft |
Source: LERA MLS #1848223 Report a problem | ||
| 3/20/2025 | Price change | $409,900-3.6%$142/sqft |
Source: LERA MLS #1848223 Report a problem | ||
| 3/8/2025 | Listed for sale | $425,000$147/sqft |
Source: LERA MLS #1848223 Report a problem | ||
| 2/21/2007 | Sold | -- |
Source: LERA MLS #630462 Report a problem | ||
| 3/11/2005 | Sold | -- |
Source: LERA MLS #521793 Report a problem | ||
Public tax history
| Year | Property taxes | Tax assessment |
|---|---|---|
| 2025 | $2,603 -16.4% | $443,770 +6.1% |
| 2024 | $3,115 -3.5% | $418,147 +10% |
| 2023 | $3,228 -33.7% | $380,134 +10% |
| 2022 | $4,865 +2.3% | $345,576 +10% |
| 2021 | $4,758 | $314,160 +9.1% |
| 2020 | $4,758 +0.7% | $288,020 +3.8% |
| 2019 | $4,724 | $277,350 -1.8% |
| 2018 | $4,724 +0.8% | $282,390 +6.1% |
| 2017 | $4,685 +0.5% | $266,220 +4% |
| 2016 | $4,661 -1.6% | $256,080 +10% |
| 2015 | $4,735 | $232,800 +4.1% |
| 2014 | $4,735 | $223,590 +6.5% |
| 2013 | -- | $210,000 +1.2% |
| 2012 | -- | $207,480 -0.9% |
| 2011 | -- | $209,360 +0.7% |
| 2010 | -- | $208,000 -2.3% |
| 2009 | -- | $213,000 -0.1% |
| 2008 | -- | $213,110 -0.7% |
| 2007 | -- | $214,630 +9.5% |
| 2006 | -- | $196,020 +4.2% |
| 2005 | -- | $188,190 |
| 2004 | -- | -- |
Find assessor info on the county website
Neighborhood: 78259
Nearby homes
- $350,6004 bd2 ba2.1k sqft21007 Encino Dawn, San Antonio, TX 78259Off Market
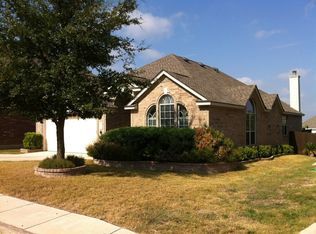
- $436,5005 bd3 ba3.1k sqft21015 Encino Dawn, San Antonio, TX 78259Off Market
- $414,2005 bd3 ba3.1k sqft21003 Encino Dawn, San Antonio, TX 78259Off Market
- $410,2004 bd3 ba2.8k sqft21102 Encino Ash, San Antonio, TX 78259Off Market
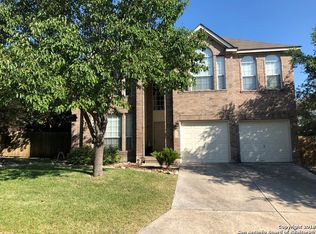
- $454,9004 bd2 ba3k sqft2103 Encino Breeze, San Antonio, TX 78259Off Market
- $353,7004 bd2 ba2.1k sqft2107 Encino Breeze, San Antonio, TX 78259Off Market
- $409,7004 bd2 ba3.1k sqft21010 Encino Dawn, San Antonio, TX 78259Off Market
- $402,7004 bd2 ba2.6k sqft20927 Encino Dawn, San Antonio, TX 78259Off Market
Nearby schools
GreatSchools rating
- 9/10Encino Park Elementary SchoolGrades: PK-5Distance: 0.2 mi
- 9/10Tejeda Middle SchoolGrades: 6-8Distance: 0.6 mi
- 8/10Johnson High SchoolGrades: 9-12Distance: 1.7 mi
Schools provided by the listing agent
- Elementary: Encino Park
- Middle: Tejeda
- High: Johnson
- District: North East I.S.D.
Source: LERA MLS. This data may not be complete. We recommend contacting the local school district to confirm school assignments for this home.
Get a cash offer in 3 minutes
Find out how much your home could sell for in as little as 3 minutes with a no-obligation cash offer.
Estimated market value
$370,000
Get a cash offer in 3 minutes
Find out how much your home could sell for in as little as 3 minutes with a no-obligation cash offer.
Estimated market value
$370,000
- Texas
- Bexar County
- San Antonio
- 78259
- 21011 Encino Dawn
Nearby cities
Nearby neighborhoods
Nearby zip codes
Other San Antonio Topics
