READY TO MOVE IN NEW HOME. Welcome to the epitome of modern luxury and comfort in the highly sought-after neighborhood of River Crossing. This magnificent new construction home, based on the popular Haven 2.0 floor plan, offers an array of upgraded features and customizations that are sure to exceed your expectations. Boasting a 12x12 sunroom, a full-width 3 car wide concrete driveway, a cozy fireplace, and a finished basement, this home presents an extraordinary opportunity for discerning buyers looking for the perfect blend of elegance, functionality, and style. As you approach this stunning residence, you will be captivated by its exquisite curb appeal, showcasing meticulous attention to detail and superior craftsmanship. The attractive exterior, featuring a harmonious blend of stone and siding, sets the tone for the elegance that awaits inside. With an impressive size of 2,543 sqft, this home offers abundant living space for the whole family. Step inside the grand foyer, and be greeted by the graceful ambiance and timeless design that permeates throughout. The open-concept layout seamlessly connects the main living areas, creating a harmonious flow that is perfect for both entertaining and everyday living. Rich hardwood flooring and soaring ceilings add an air of sophistication and grandeur to the space. The heart of the home lies in the chef's kitchen, a true culinary masterpiece. Meticulously designed with the discerning homeowner in mind, the kitchen is equipped with high-end appliances and features custom cabinet upgrades. The large center island, adorned with a beverage fridge, provides the perfect spot for casual dining and socializing. The addition of wainscoting in the dining room enhances the elegance of the space, creating a refined atmosphere for hosting dinner parties and gatherings. The sunroom, an added 12x12 oasis, is bathed in natural light, providing a serene retreat where you can relax and unwind while enjoying the panoramic views of the landscaped backyard. This versatile space can be utilized as a cozy reading nook, an art studio, or a vibrant indoor garden - the possibilities are endless. The main living area is anchored by a captivating fireplace, which serves as a focal point and adds warmth and ambiance to the space. Gather around with loved ones on a chilly evening or curl up with a book and let the crackling fire create a cozy atmosphere. The upper level of this home is equally impressive, offering a luxurious escape for rest and rejuvenation. The master suite is a true sanctuary, featuring a spacious layout, plush carpeting, and an abundance of natural light. The en-suite bathroom is a private oasis, boasting dual vanities, a soaking tub, a separate shower, and premium fixtures, providing a spa-like experience within the comfort of your own home. The addition of wainscoting along the staircase adds a touch of elegance, creating a seamless transition between levels. The finished basement adds a generous amount of living space, perfect for a recreation room, a home theater, or a play area for the kids. The versatility of this additional space allows for endless possibilities to suit your lifestyle needs. This exceptional home comes complete with numerous upgraded features, including a 3 car wide full-width concrete driveway, offering ample parking space for both residents and guests. The cabinet upgrades include a built-in trash can, providing a seamless and convenient waste management solution. The attention to detail and commitment to quality are evident throughout the property, making this home a true gem. Seller paid 1.15% rate reduction on 30 year fixed conventional loan or seller paid 2% rate reduction on 1st year and 1% rate reduction on 2nd year for a 30 year fixed conventional loan with acceptable offers.
Closed
$569,990
21011 S Lakewoods Ln, Shorewood, IL 60404
4beds
2,543sqft
Single Family Residence
Built in 2023
0.26 Acres Lot
$599,300 Zestimate®
$224/sqft
$3,641 Estimated rent
Home value
$599,300
$569,000 - $629,000
$3,641/mo
Zestimate® history
Owner options
List your home for rent
$3,641/mo
Rent Zestimate®
Find your next renter with Zillow Rental Manager. Plus, with online applications, you can quickly screen prospective tenants – for free.
$3,641/mo
Rent Zestimate®
Refinance and save
$4,281/mo
Est. payment
Refinancing to a lower rate could help reduce your monthly payments and save thousands over the life of the loan.
$4,281/mo
Est. payment
Explore your selling options
Work with a Zillow partner agent
Leverage their expertise and Zillow's premium Showcase listings to get your home seen by more buyers.
Get startedList with your own agent
Get your home in front of millions of buyers by listing it on Zillow.
Learn how to do itSell it yourself
Take full control of how buyers see your home on Zillow by listing For Sale by Owner (FSBO).
List your homeWhat's special
Zillow last checked:
Listing updated:
Listed by:
Mark Southwood 815-201-2665,
Home Sell Flat LLC
Bought with:
Carmen Carter
Carter Realty Group
Source: MRED as distributed by MLS GRID,MLS#: 11790598
Facts & features
Interior
Bedrooms & bathrooms
- Bedrooms: 4
- Bathrooms: 4
- Full bathrooms: 2
- 1/2 bathrooms: 2
Rooms
- Room types: Bonus Room, Recreation Room, Exercise Room, Heated Sun Room
Primary bedroom
- Features: Flooring (Carpet), Bathroom (Full, Double Sink, Tub & Separate Shwr)
- Level: Second
- Area: 255 Square Feet
- Dimensions: 17X15
Bedroom 2
- Features: Flooring (Carpet)
- Level: Second
- Area: 130 Square Feet
- Dimensions: 10X13
Bedroom 3
- Features: Flooring (Carpet)
- Level: Second
- Area: 120 Square Feet
- Dimensions: 10X12
Bedroom 4
- Features: Flooring (Carpet)
- Level: Second
- Area: 144 Square Feet
- Dimensions: 12X12
Bonus room
- Features: Flooring (Vinyl)
- Level: Main
- Area: 110 Square Feet
- Dimensions: 10X11
Dining room
- Features: Flooring (Vinyl)
- Level: Main
- Area: 180 Square Feet
- Dimensions: 15X12
Exercise room
- Features: Flooring (Vinyl)
- Level: Basement
- Area: 140 Square Feet
- Dimensions: 10X14
Family room
- Level: Basement
- Area: 240 Square Feet
- Dimensions: 16X15
Other
- Features: Flooring (Vinyl)
- Level: Main
- Area: 144 Square Feet
- Dimensions: 12X12
Kitchen
- Features: Kitchen (Eating Area-Breakfast Bar, Eating Area-Table Space, Island, Pantry-Closet), Flooring (Vinyl)
- Level: Main
- Area: 234 Square Feet
- Dimensions: 13X18
Laundry
- Features: Flooring (Ceramic Tile)
- Level: Second
- Area: 40 Square Feet
- Dimensions: 5X8
Living room
- Features: Flooring (Vinyl)
- Level: Main
- Area: 270 Square Feet
- Dimensions: 15X18
Recreation room
- Features: Flooring (Vinyl)
- Level: Basement
- Area: 240 Square Feet
- Dimensions: 16X15
Heating
- Natural Gas, Forced Air
Cooling
- Central Air
Appliances
- Included: Range, Microwave, Dishwasher
- Laundry: Gas Dryer Hookup
Features
- Basement: Finished,Bath/Stubbed,9 ft + pour,Concrete,Rec/Family Area,Storage Space,Full
- Number of fireplaces: 1
- Fireplace features: Gas Log, Living Room
Interior area
- Total structure area: 4,150
- Total interior livable area: 2,543 sqft
- Finished area below ground: 804
Property
Parking
- Total spaces: 3
- Parking features: Concrete, Garage Door Opener, Garage, On Site, Garage Owned, Attached
- Attached garage spaces: 3
- Has uncovered spaces: Yes
Accessibility
- Accessibility features: Swing In Door(s), Lever Door Handles, Disability Access
Features
- Stories: 2
- Patio & porch: Patio
Lot
- Size: 0.26 Acres
- Dimensions: 80X140
Details
- Parcel number: 0506211120100000
- Special conditions: None
- Other equipment: Ceiling Fan(s), Sump Pump
Construction
Type & style
- Home type: SingleFamily
- Property subtype: Single Family Residence
Materials
- Vinyl Siding, Stone
- Foundation: Concrete Perimeter
- Roof: Asphalt
Condition
- New Construction
- New construction: Yes
- Year built: 2023
Details
- Builder model: HAVEN 2.0
Utilities & green energy
- Electric: Circuit Breakers, 200+ Amp Service
- Sewer: Public Sewer
- Water: Public
Community & HOA
Community
- Security: Carbon Monoxide Detector(s)
- Subdivision: River Crossing
HOA
- Has HOA: Yes
- Services included: None
- HOA fee: $144 annually
Location
- Region: Shorewood
Financial & listing details
- Price per square foot: $224/sqft
- Date on market: 5/24/2023
- Listing terms: FHA
- Ownership: Fee Simple w/ HO Assn.
Price history
| Date | Event | Price |
|---|---|---|
| 7/16/2024 | Sold | $569,990$224/sqft |
Source:  MRED as distributed by MLS GRID #11790598 Report a problem MRED as distributed by MLS GRID #11790598 Report a problem | ||
| 6/23/2024 | Contingent | $569,990$224/sqft |
Source: MRED as distributed by MLS GRID #11790598 Report a problem | ||
| 4/27/2024 | Listed for sale | $569,990$224/sqft |
Source: MRED as distributed by MLS GRID #11790598 Report a problem | ||
| 4/24/2024 | Contingent | $569,990$224/sqft |
Source: MRED as distributed by MLS GRID #11790598 Report a problem | ||
| 3/27/2024 | Price change | $569,990-0.9%$224/sqft |
Source: MRED as distributed by MLS GRID #11790598 Report a problem | ||
| 1/6/2024 | Price change | $574,990-2.5%$226/sqft |
Source: MRED as distributed by MLS GRID #11790598 Report a problem | ||
| 12/8/2023 | Price change | $589,990-1.7%$232/sqft |
Source: MRED as distributed by MLS GRID #11790598 Report a problem | ||
| 5/24/2023 | Listed for sale | $599,990$236/sqft |
Source: MRED as distributed by MLS GRID #11790598 Report a problem | ||
Public tax history
Tax history is unavailable.
Neighborhood: 60404
Nearby homes
- $536,9004 bd2 ba-- sqft210111 S Lakewoods Ln, Shorewood, IL 60404Off Market
- $582,5003 bd2 ba2k sqft21005 Lakewoods Ln, Shorewood, IL 60404Sold

- $564,1843 bd2 ba-- sqft21005 S Lakewoods Ln, Shorewood, IL 60404Sold
- $526,0003 bd2 ba2k sqft21021 S Lakewoods Ln, Shorewood, IL 60404Off Market
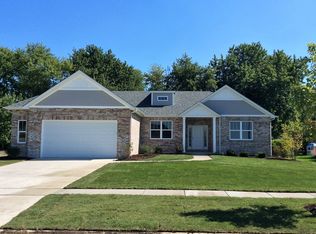
- $53,400-- bd-- ba-- sqft20961 S Lakewoods Ln, Shorewood, IL 60404Off Market
- $338,6003 bd2 ba1.7k sqft21010 S Canterbury St, Shorewood, IL 60404Off Market
- $558,0004 bd3 ba2.7k sqft21027 Lakewoods Ln, Shorewood, IL 60404Off Market
- $578,4004 bd3 ba2.9k sqft21027 S Lakewoods Ln, Shorewood, IL 60404Off Market
- $334,800-- bd1 ba2.2k sqft21020 S Canterbury St, Shorewood, IL 60404Off Market
Nearby schools
GreatSchools rating
- 7/10Troy Shorewood SchoolGrades: K-4Distance: 1.4 mi
- 8/10Troy Middle SchoolGrades: 7-8Distance: 3.4 mi
- 10/10Minooka Community High SchoolGrades: 9-12Distance: 6.3 mi
Schools provided by the listing agent
- High: Minooka Community High School
- District: 30C
Source: MRED as distributed by MLS GRID. This data may not be complete. We recommend contacting the local school district to confirm school assignments for this home.
Get a cash offer in 3 minutes
Find out how much your home could sell for in as little as 3 minutes with a no-obligation cash offer.
Estimated market value
$599,300
Get a cash offer in 3 minutes
Find out how much your home could sell for in as little as 3 minutes with a no-obligation cash offer.
Estimated market value
$599,300
- Illinois
- Will County
- Shorewood
- 60404
- 21011 S Lakewoods Ln
Nearby cities
Nearby zip codes
Other Shorewood Topics
