Skip main navigation
Sold for $625,000
  • $625,000

    21012 E CAMINA BUENA VISTA Court, Queen Creek, AZ 85142

    4beds
    3baths
    2,382sqft
    Single Family Residence
    Built in 2016
    8,866 Square Feet Lot
    $614,300 Zestimate®
    $262/sqft
    $2,617 Estimated rent

    Home value

    $614,300

    $584,000 - $645,000

    $2,617/mo

    Zestimate® history
    Loading
    Loading...

    Owner options

    List your home for rent

    $2,617/mo

    Rent Zestimate®

    Find your next renter with Zillow Rental Manager. Plus, with online applications, you can quickly screen prospective tenants – for free.

    Learn more

    $2,617/mo

    Rent Zestimate®

    Refinance and save

    $3,759/mo

    Est. payment

    Refinancing to a lower rate could help reduce your monthly payments and save thousands over the life of the loan.

    See today's rates

    $3,759/mo

    Est. payment

    Explore your selling options

    Work with a Zillow partner agent

    Leverage their expertise and Zillow's premium Showcase listings to get your home seen by more buyers.

    Get started

    List with your own agent

    Get your home in front of millions of buyers by listing it on Zillow.

    Learn how to do it

    Sell it yourself

    Take full control of how buyers see your home on Zillow by listing For Sale by Owner (FSBO).

    List your home

    What's special

    Ground spaExtended covered patioGorgeous travertine paversBuilt-in bbqLow maintenance landscapeFreshly painted exteriorPremium lot
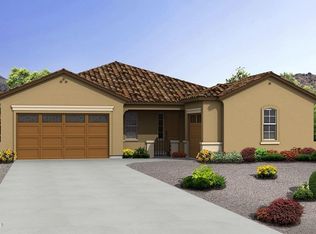
    Welcome to your new home in the desirable Hastings Farms community, conveniently located in the heart of Queen Creek! This immaculate single level Stetson model offers a greatroom floorplan complete with 4 bedrooms, 3 bathrooms, and a 3 car garage. Sitting on a premium lot at the end of a cul-de-sac, this fantastic home offers a private and tranquil setting perfect for those seeking a sense of community and security. Upon arrival, you'll be greeted by a welcoming curb appeal complete with a freshly painted exterior, low maintenance landscape, and a charming gated courtyard entry. This home has been thoughtfully and extensively upgraded to meet the demands of today's discerning homeowners. From top-of-the-line finishes to designer touches throughout, no detail has been overlooked! Step inside where you'll fall in love with the 10ft ceilings, 8ft doors, luxury vinyl plank flooring, upgraded baseboards, neutral paint, and luxurious shutters throughout. At the heart of the home, you will find the gourmet kitchen complete with granite countertops, tile backsplash, stainless gas cooktop, double ovens, and ample cabinet and pantry space. It's a chef's dream and an entertainer's delight! The four spacious bedrooms offer ample room for rest and relaxation. The owner's suite is a true retreat, featuring a spa-like ensuite bathroom and a large walk-in closet. Step outside and be prepared to fall in love with the beautifully designed backyard haven, complete with an extended covered patio, gorgeous travertine pavers, two pergolas, outdoor kitchen with built-in BBQ, above ground spa, and meticulously manicured landscape. This stunning home is in an unbeatable location and close to all of the conveniences that Queen Creek has to offer. This home is truly turn-key and maintained to perfection. Plus, some furnishings can be purchased on a separate bill of sale. Don't miss out on the opportunity to make this your forever home!

    Zillow last checked:

    Listing updated:

    Listed by:

    Lacey Lehman 480-703-6483,

    Realty ONE Group

    Bought with:

    Casey L Holm, SA685666000

    HomeSmart

    Source: ARMLS,MLS#: 6620479MLS Logo

    Facts & features

    Interior

    Bedrooms & bathrooms
    • Bedrooms: 4
    • Bathrooms: 3
    Heating
    • Natural Gas
    Cooling
    • Central Air, Ceiling Fan(s), Programmable Thmstat
    Appliances
    • Included: Gas Cooktop, Water Purifier
    Features
    • High Speed Internet, Granite Counters, Double Vanity, Eat-in Kitchen, Breakfast Bar, 9+ Flat Ceilings, No Interior Steps, Kitchen Island, Full Bth Master Bdrm
    • Flooring: Vinyl
    • Windows: Solar Screens, Double Pane Windows
    • Has basement: No
    Interior area
    • Total structure area: 2,382
    • Total interior livable area: 2,382 sqft

    Property

    Parking
    • Total spaces: 5
    • Parking features: RV Gate, Garage Door Opener, Direct Access
    • Garage spaces: 3
    • Uncovered spaces: 2
    Features
    • Stories: 1
    • Patio & porch: Covered, Patio
    • Exterior features: Private Yard, Built-in Barbecue
    • Pool features: None
    • Has spa: Yes
    • Spa features: Above Ground, Heated, Private
    • Fencing: Block,Wrought Iron
    Lot
    • Size: 8,866 Square Feet
    • Features: Sprinklers In Rear, Sprinklers In Front, Desert Back, Desert Front, Cul-De-Sac
    Details
    • Additional structures: Gazebo
    • Parcel number: 31408133

    Construction

    Type & style
    • Home type: SingleFamily
    • Property subtype: Single Family Residence
    Materials
    • Stucco, Wood Frame, Painted
    • Roof: Tile
    Condition
    • Year built: 2016
    Details
    • Builder name: Cresleigh Homes

    Utilities & green energy

    • Sewer: Public Sewer
    • Water: City Water

    Community & HOA

    Community
    • Features: Playground, Biking/Walking Path
    • Subdivision: HASTINGS FARMS PARCEL A
    HOA
    • Has HOA: Yes
    • Services included: Maintenance Grounds
    • HOA fee: $115 monthly
    • HOA name: Hastings Farms
    • HOA phone: 480-422-0888
    Location
    • Region: Queen Creek

    Financial & listing details

    • Price per square foot: $262/sqft
    • Tax assessed value: $543,500
    • Annual tax amount: $2,915
    • Date on market: 11/3/2025
    • Cumulative days on market: 23 days
    • Listing terms: Cash,Conventional,VA Loan
    • Ownership: Fee Simple

    Price history

    DateEventPrice
    12/27/2023Sold$625,000-0.8%$262/sqft
    Source: ARMLS #6620479 Report a problem
    11/12/2023Pending sale$630,000$264/sqft
    Source: ARMLS #6620479 Report a problem
    10/20/2023Listed for sale$630,000+96.5%$264/sqft
    Source: ARMLS #6620479 Report a problem
    1/19/2017Sold$320,566$135/sqft
    Source: Public Record Report a problem

    Public tax history

    YearProperty taxesTax assessment
    2025$2,647 -4.2%$54,350 -0.3%
    2024$2,764 -1.9%$54,510 +128.7%
    2023$2,817 -1%$23,830 -30.5%
    2022$2,845 +3.5%$34,280 +8.7%
    2021$2,748 +2.6%$31,550 +7.6%
    2020$2,679 +0.3%$29,330 +9.5%
    2019$2,672 $26,780 +8.7%
    2018$2,672 +0.2%$24,630 +3.9%
    2017$2,667 +561%$23,710 +216.8%
    2016$404 -15.9%$7,485 -2.7%
    2015$480 $7,696 +50.8%
    2014-- $5,104 +93.3%
    2013-- $2,640 -80.9%
    2009-- $13,840
    Find assessor info on the county website

    Neighborhood: Hastings Farm

    Nearby schools

    GreatSchools rating
    Schools provided by the listing agent
    • Elementary: Queen Creek Elementary School
    • Middle: Newell Barney Middle School
    • High: Crismon High School
    • District: Queen Creek Unified District

    Source: ARMLS. This data may not be complete. We recommend contacting the local school district to confirm school assignments for this home.

    Get a cash offer in 3 minutes
    Find out how much your home could sell for in as little as 3 minutes with a no-obligation cash offer.
    Estimated market value
    $614,300
    Get a cash offer in 3 minutes
    Find out how much your home could sell for in as little as 3 minutes with a no-obligation cash offer.
    Estimated market value
    $614,300