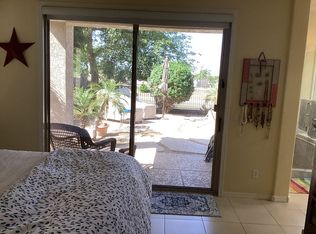
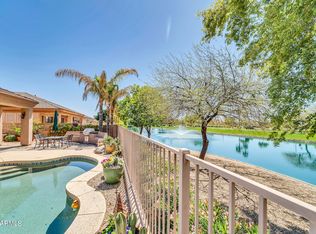
Welcome home! Remodeled with care and taste, this stunning waterfront residence with a sparkling pool in one of Glendale's finest gated communities is move-in ready. Step inside and experience quality upgrades and modern living throughout. Soaring 10-foot ceilings create an open, airy feel, while large windows bring in natural light and showcase tranquil views.
The spacious 13x12 second bedroom ensures comfort for family or guests, and the beautiful den/library--with built-in versatility--can easily become a third bedroom to suit your needs. New roll-up sunscreens in the master and living room provide comfort and energy efficiency year-round.
The remodeled kitchen is a chef's delight, featuring a gorgeous bar/island, granite countertops, new oven, and new microwave. Entertain in the great room by the brand new gas fireplace with a real stone backsplash, and enjoy the elegance of plantation shutters throughout the home.
All three bathrooms have been tastefully remodeled with attention to detail. The garage stands out with tall ceilings for extra storage, custom cabinets, and a convenient utility sink--perfect for projects or hobbies. Recent upgrades include a new sprinkler system, new water heater (2025), new AC (2022), and a new roof (2022) for peace of mind.
Step outside to the star of the show! Unbelievable waterfront and pool views will blow you away! Private backyard oasis with a recently upgraded pool and cool deck--ideal for relaxation and entertaining. This home truly offers comfort, style, and the best of lakeside living in Glendale.
Sold for $607,000
$607,000
21012 N 70TH Drive, Glendale, AZ 85308
2beds
1,731sqft
Single Family Residence
Built in 1996
8,792 Square Feet Lot
$607,100 Zestimate®
$351/sqft
$2,864 Estimated rent
Home value
$607,100
$559,000 - $656,000
$2,864/mo
Zestimate® history
Owner options
List your home for rent
$2,864/mo
Rent Zestimate®
Find your next renter with Zillow Rental Manager. Plus, with online applications, you can quickly screen prospective tenants – for free.
$2,864/mo
Rent Zestimate®
Refinance and save
$3,817/mo
Est. payment
Refinancing to a lower rate could help reduce your monthly payments and save thousands over the life of the loan.
$3,817/mo
Est. payment
Explore your selling options
Work with a Zillow partner agent
Leverage their expertise and Zillow's premium Showcase listings to get your home seen by more buyers.
Get startedList with your own agent
Get your home in front of millions of buyers by listing it on Zillow.
Learn how to do itSell it yourself
Take full control of how buyers see your home on Zillow by listing For Sale by Owner (FSBO).
List your homeWhat's special
Sparkling poolRecently upgraded poolWaterfront residenceNew sprinkler systemRemodeled kitchenTranquil viewsNew oven
Zillow last checked:
Listing updated:
Listed by:
Patrick Halpine 623-693-1674,
My Home Group Real Estate
Bought with:
Jason Ng, SA690728000
Keller Williams Arizona Realty
Source: ARMLS,MLS#: 7017406
Facts & features
Interior
Bedrooms & bathrooms
- Bedrooms: 2
- Bathrooms: 3
- Full bathrooms: 2
- 1/2 bathrooms: 1
Heating
- Natural Gas
Cooling
- Central Air, Ceiling Fan(s)
Appliances
- Included: Dryer, Washer, Refrigerator, Built-in Microwave, Dishwasher, Disposal, Induction Cooktop, Electric Oven
- Laundry: Inside
Features
- Non-laminate Counter, Granite Counters, Double Vanity, Breakfast Bar, 9+ Flat Ceilings, Kitchen Island, Pantry, 2 Master Baths, Full Bth Master Bdrm, Separate Shwr & Tub
- Flooring: Tile
- Windows: Double Pane Windows
- Has basement: No
- Number of fireplaces: 1
- Fireplace features: Gas
Interior area
- Total structure area: 1,731
- Total interior livable area: 1,731 sqft
Property
Parking
- Total spaces: 4
- Parking features: Garage Door Opener, Direct Access, Attch'd Gar Cabinets
- Garage spaces: 2
- Uncovered spaces: 2
Features
- Stories: 1
- Patio & porch: Covered
- Has private pool: Yes
- Pool features: Play Pool
- Spa features: None
- Fencing: Block,Wrought Iron
- Has view: Yes
- View description: Lake
- Has water view: Yes
- Water view: Lake
- Waterfront features: Waterfront
Lot
- Size: 8,792 Square Feet
- Features: North/South Exposure, Waterfront, Sprinklers In Rear, Sprinklers In Front, Desert Back, Desert Front, Gravel/Stone Front, Synthetic Grass Frnt, Auto Timer H2O Front, Auto Timer H2O Back
Details
- Parcel number: 20021497
Construction
Type & style
- Home type: SingleFamily
- Property subtype: Single Family Residence
Materials
- Stucco, Wood Frame, Painted
- Roof: Tile
Condition
- Year built: 1996
Details
- Builder name: Shea
Utilities & green energy
- Sewer: Public Sewer
- Water: City Water
Community & HOA
Community
- Features: Lake, Gated, Biking/Walking Path
- Subdivision: PALOMINO
HOA
- Has HOA: Yes
- Services included: Maintenance Grounds
- HOA fee: $314 semi-annually
- HOA name: Palomino
- HOA phone: 623-877-1396
- Second HOA fee: $450 semi-annually
- Second HOA name: Arrowhead
- Second HOA phone: 602-477-7777
Location
- Region: Glendale
Financial & listing details
- Price per square foot: $351/sqft
- Tax assessed value: $562,300
- Annual tax amount: $2,498
- Date on market: 5/27/2026
- Cumulative days on market: 57 days
- Listing terms: Cash,Conventional,FHA,VA Loan
- Ownership: Fee Simple
Price history
| Date | Event | Price |
|---|---|---|
| 7/22/2026 | Sold | $607,000-2.1%$351/sqft |
Source:  ARMLS #7017406 Report a problem ARMLS #7017406 Report a problem | ||
| 6/17/2026 | Pending sale | $620,000$358/sqft |
Source: ARMLS #7017406 Report a problem | ||
| 5/21/2026 | Price change | $620,000-1.6%$358/sqft |
Source: ARMLS #7017406 Report a problem | ||
| 4/22/2026 | Listed for sale | $630,000+88.1%$364/sqft |
Source: ARMLS #7017406 Report a problem | ||
| 5/12/2016 | Sold | $335,000-1.4%$194/sqft |
Source: ARMLS #5403886 Report a problem | ||
| 3/31/2016 | Pending sale | $339,900$196/sqft |
Source: RE/MAX Professionals #5403886 Report a problem | ||
| 3/28/2016 | Price change | $339,900-1.4%$196/sqft |
Source: RE/MAX Professionals #5403886 Report a problem | ||
| 3/27/2016 | Price change | $344,900-1.4%$199/sqft |
Source: RE/MAX Professionals #5403886 Report a problem | ||
| 3/19/2016 | Price change | $349,900-1.4%$202/sqft |
Source: RE/MAX Professionals #5403886 Report a problem | ||
| 3/9/2016 | Price change | $355,000-1.4%$205/sqft |
Source: RE/MAX Professionals #5403886 Report a problem | ||
| 3/3/2016 | Price change | $359,900-1.4%$208/sqft |
Source: RE/MAX Professionals #5403886 Report a problem | ||
| 2/25/2016 | Listed for sale | $365,000+14.1%$211/sqft |
Source: RE/MAX Professionals #5403886 Report a problem | ||
| 8/17/2009 | Listing removed | $320,000$185/sqft |
Source: RE/MAX Professionals #4226695 Report a problem | ||
| 8/2/2009 | Listed for sale | $320,000-24.7%$185/sqft |
Source: RE/MAX Professionals #4226695 Report a problem | ||
| 2/13/2006 | Sold | $425,000+88.1%$246/sqft |
Source: Public Record Report a problem | ||
| 11/30/1998 | Sold | $225,920$131/sqft |
Source: Public Record Report a problem | ||
Public tax history
| Year | Property taxes | Tax assessment |
|---|---|---|
| 2025 | $2,442 +0.2% | $56,230 -5.5% |
| 2024 | $2,437 -15.2% | $59,530 +78.5% |
| 2023 | $2,873 +0.6% | $33,356 -9.7% |
| 2022 | $2,856 -4.1% | $36,930 +8.6% |
| 2021 | $2,978 +2.6% | $34,020 +8.7% |
| 2020 | $2,904 +2.5% | $31,300 +1.9% |
| 2019 | $2,832 | $30,730 +5% |
| 2018 | $2,832 +2.8% | $29,280 +6.7% |
| 2017 | $2,755 -3.3% | $27,450 +3.2% |
| 2016 | $2,849 +20.3% | $26,600 -2.1% |
| 2015 | $2,369 | $27,160 +19.4% |
| 2014 | -- | $22,750 +10.7% |
| 2013 | -- | $20,560 +15.7% |
| 2012 | -- | $17,770 -2.9% |
| 2011 | -- | $18,310 -16.6% |
| 2010 | -- | $21,950 -26.3% |
| 2009 | -- | $29,800 -15.9% |
| 2008 | -- | $35,450 +6.6% |
| 2007 | -- | $33,250 +57.2% |
| 2006 | -- | $21,150 |
| 2005 | -- | $21,150 +27.8% |
| 2004 | -- | $16,550 |
| 2003 | -- | $16,550 +24% |
| 2002 | -- | $13,350 |
Find assessor info on the county website
Neighborhood: Arrowhead Ranch
Nearby homes
- $638,300-- bd3 ba1.9k sqft21004 N 70th Dr, Glendale, AZ 85308Off Market
- $705,4003 bd3 ba2.1k sqft21020 N 70th Dr, Glendale, AZ 85308Off Market

- $--2 bd3 ba1.7k sqft21012 N 79th Dr, Glendale, AZ 85308Off Market
- $670,0003 bd3 ba2.1k sqft20944 N 70th Dr, Glendale, AZ 85308Sold
- $468,500-- bd2 ba1.5k sqft7058 W Rose Garden Ln, Glendale, AZ 85308Off Market
- $655,2003 bd3 ba1.9k sqft21028 N 70th Dr, Glendale, AZ 85308Off Market
- $608,400-- bd3 ba2.1k sqft20938 N 70th Dr, Glendale, AZ 85308Off Market
- $650,3003 bd3 ba1.9k sqft21015 N 70th Dr, Glendale, AZ 85308Off Market
Nearby schools
GreatSchools rating
- 10/10Sierra Verde Elementary SchoolGrades: PK-8Distance: 0.1 mi
- 9/10Mountain Ridge High SchoolGrades: 7-12Distance: 1.2 mi
Schools provided by the listing agent
- Elementary: Sierra Verde STEAM Academy
- Middle: Hillcrest Middle School
- High: Mountain Ridge High School
- District: Deer Valley Unified District
Source: ARMLS. This data may not be complete. We recommend contacting the local school district to confirm school assignments for this home.
Get a cash offer in 3 minutes
Find out how much your home could sell for in as little as 3 minutes with a no-obligation cash offer.
Estimated market value
$607,100
Get a cash offer in 3 minutes
Find out how much your home could sell for in as little as 3 minutes with a no-obligation cash offer.
Estimated market value
$607,100
- Arizona
- Maricopa County
- Glendale
- 85308
- Arrowhead Ranch
- 21012 N 70TH Drive
Nearby cities
Nearby neighborhoods
Nearby zip codes
Other Glendale Topics
