This charming single-level unit, nestled in the tranquil Willow Glen community, boasts views of greenbelts, abundant natural light and an inviting open floor plan. The kitchen, complete with a cozy breakfast nook, showcases recently painted white cabinets adorned with newer hardware and countertops. Vaulted ceilings enhance the spaciousness, while one-year-old windows flood the interior with brightness. Throughout the home, you'll find newer wood-look vinyl flooring, complementing the ambiance. Brand New HVAC.
Step out to your balcony overlooking a lush greenbelt.
Relax by the wood-burning fireplace in the living room or retreat to one of the three bedrooms, each featuring mirrored wardrobe doors. Two bedrooms offer walk-in closets, including the primary suite, which boasts its own bathroom with a separate walk-in shower. Conveniently concealed behind mirrored doors in the hallway, you'll discover the in-unit laundry facilities.
Below the unit, a two-car attached garage provides ample parking space. The HOA amenities include a refreshing pool, rejuvenating spa, lush park area, and well-maintained tennis and basketball courts. Situated in Orange County, this community offers easy access to shopping centers, dining options, parks, and major transportation routes.
Sold for $790,000
Listed by: Juliani and Associates • Joe Juliani • Contact: 714-356-8112
Bought with: Century 21 Discovery
$790,000
21012 Oakville #11, Lake Forest, CA 92630
3beds
1,356sqft
Condominium
Built in 1986
-- sqft lot
$800,700 Zestimate®
$583/sqft
$3,930 Estimated rent
Home value
$800,700
$761,000 - $841,000
$3,930/mo
Zestimate® history
Owner options
List your home for rent
$3,930/mo
Rent Zestimate®
Find your next renter with Zillow Rental Manager. Plus, with online applications, you can quickly screen prospective tenants – for free.
$3,930/mo
Rent Zestimate®
Refinance and save
$5,340/mo
Est. payment
Refinancing to a lower rate could help reduce your monthly payments and save thousands over the life of the loan.
$5,340/mo
Est. payment
Explore your selling options
Work with a Zillow partner agent
Leverage their expertise and Zillow's premium Showcase listings to get your home seen by more buyers.
Get startedList with your own agent
Get your home in front of millions of buyers by listing it on Zillow.
Learn how to do itSell it yourself
Take full control of how buyers see your home on Zillow by listing For Sale by Owner (FSBO).
List your homeWhat's special
Basketball courtsWood - burning fireplaceDining optionsAbundant natural lightPrimary suiteLush park areaMirrored doors
Zillow last checked:
Listing updated:
Listed by:
Joe Juliani DRE #01164175 714-356-8112,
Juliani and Associates
Bought with:
Stephanie Goedl, DRE #01870044
Century 21 Discovery
Source: CRMLS,MLS#: OC24048380 Originating MLS: California Regional MLS
Originating MLS: California Regional MLSFacts & features
Interior
Bedrooms & bathrooms
- Bedrooms: 3
- Bathrooms: 2
- Full bathrooms: 2
- Main level bathrooms: 2
- Main level bedrooms: 3
Rooms
- Room types: Bedroom, Kitchen, Laundry, Living Room, Primary Bedroom, Other
Primary bedroom
- Features: Main Level Primary
Bedroom
- Features: Bedroom on Main Level
Bathroom
- Features: Bathtub, Separate Shower, Walk-In Shower
Kitchen
- Features: Kitchen/Family Room Combo
Other
- Features: Walk-In Closet(s)
Heating
- Forced Air
Cooling
- Central Air
Appliances
- Included: Dishwasher, Free-Standing Range, Disposal, Gas Range, Microwave
- Laundry: Electric Dryer Hookup, Gas Dryer Hookup, Inside, Laundry Closet
Features
- Balcony, Breakfast Area, Ceiling Fan(s), Cathedral Ceiling(s), Eat-in Kitchen, Open Floorplan, Bedroom on Main Level, Main Level Primary, Walk-In Closet(s)
- Flooring: Vinyl
- Has fireplace: Yes
- Fireplace features: Living Room
- Common walls with other units/homes: 1 Common Wall,End Unit,No One Below
Interior area
- Total interior livable area: 1,356 sqft
Property
Parking
- Total spaces: 2
- Parking features: Door-Multi, Garage
- Attached garage spaces: 2
Accessibility
- Accessibility features: None
Features
- Levels: One
- Stories: 1
- Entry location: 2
- Patio & porch: Covered
- Pool features: Community, In Ground, Association
- Has spa: Yes
- Spa features: Association, Community, Heated, In Ground
- Has view: Yes
- View description: Hills
Details
- Parcel number: 93993626
- Special conditions: Standard
Construction
Type & style
- Home type: Condo
- Architectural style: Traditional
- Property subtype: Condominium
- Attached to another structure: Yes
Materials
- Roof: Composition
Condition
- New construction: No
- Year built: 1986
Utilities & green energy
- Sewer: Public Sewer
- Water: Public
- Utilities for property: Electricity Available, Natural Gas Available, Water Available
Community & HOA
Community
- Features: Foothills, Park, Street Lights, Urban, Pool
- Security: Carbon Monoxide Detector(s), Smoke Detector(s)
- Subdivision: Willow Glen (Wg)
HOA
- Has HOA: Yes
- Amenities included: Call for Rules, Sport Court, Dog Park, Outdoor Cooking Area, Barbecue, Picnic Area, Playground, Pickleball, Pool, Spa/Hot Tub, Tennis Court(s)
- HOA fee: $372 monthly
- HOA name: Willow Glen Serrano
- HOA phone: 949-833-2600
- Second HOA fee: $39 monthly
- Third HOA fee: $150 quarterly
Location
- Region: Lake Forest
Financial & listing details
- Price per square foot: $583/sqft
- Tax assessed value: $805,800
- Annual tax amount: $8,470
- Date on market: 3/25/2024
- Cumulative days on market: 8 days
- Listing terms: Cash,Cash to New Loan,Trust Deed
Price history
| Date | Event | Price |
|---|---|---|
| 4/25/2024 | Sold | $790,000+1.9%$583/sqft |
Source:  CRMLS #OC24048380 Report a problem CRMLS #OC24048380 Report a problem | ||
| 4/8/2024 | Pending sale | $775,000+171.9%$572/sqft |
Source: CRMLS #OC24048380 Report a problem | ||
| 11/6/2009 | Sold | $285,000+17.8%$210/sqft |
Source: Public Record Report a problem | ||
| 3/13/2002 | Sold | $242,000$178/sqft |
Source: Public Record Report a problem | ||
Public tax history
| Year | Property taxes | Tax assessment |
|---|---|---|
| 2025 | $8,470 +102.1% | $805,800 +104.1% |
| 2024 | $4,191 +3.6% | $394,834 +2% |
| 2023 | $4,046 +1.8% | $387,093 +2% |
| 2022 | $3,974 +2% | $379,503 +2% |
| 2021 | $3,895 +0.9% | $372,062 +1% |
| 2020 | $3,860 | $368,247 +2% |
| 2019 | $3,860 +2% | $361,027 +2% |
| 2018 | $3,784 +4% | $353,949 +2% |
| 2017 | $3,639 | $347,009 +2% |
| 2016 | $3,639 +1.7% | $340,205 +1.5% |
| 2015 | $3,579 | $335,095 +20.7% |
| 2009 | -- | $277,616 +2% |
| 2008 | -- | $272,173 +2% |
| 2007 | -- | $266,837 +2% |
| 2006 | -- | $261,605 +2% |
| 2005 | -- | $256,476 +2% |
| 2004 | -- | $251,448 +1.9% |
| 2003 | -- | $246,840 +18.9% |
| 2002 | -- | $207,561 |
Find assessor info on the county website
Neighborhood: 92630
Nearby homes
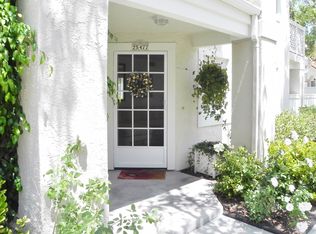
- $613,1002 bd1 ba941 sqft25477 Yountville #42, Lake Forest, CA 92630Off Market
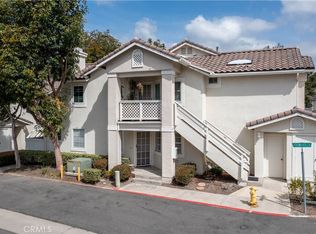
- $645,0002 bd2 ba933 sqft21009 Oakville #40, Lake Forest, CA 92630Sold
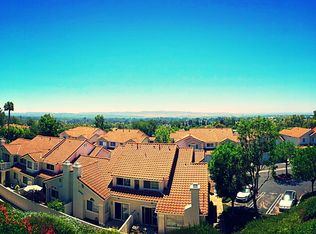
- $762,3003 bd2 ba1.3k sqft21061 Marin #91, Lake Forest, CA 92630Off Market
- $---- bd-- ba-- sqft21061 Marin, Lake Forest, CA 92630Off Market
- $815,0003 bd2 ba1.3k sqft20992 Oakville #17, Lake Forest, CA 92630Sold
- $757,8003 bd2 ba1.3k sqft25462 Yountville #1, Lake Forest, CA 92630Off Market
- $539,0002 bd1 ba933 sqft25466 Yountville #2, Lake Forest, CA 92630Off Market
- $683,0002 bd2 ba1.1k sqft25472 Yountville #3, Lake Forest, CA 92630Off Market
Nearby schools
GreatSchools rating
- 8/10Rancho Cañada Elementary SchoolGrades: K-6Distance: 0.9 mi
- 6/10Serrano Intermediate SchoolGrades: 7-8Distance: 1.8 mi
- 8/10El Toro High SchoolGrades: 9-12Distance: 1.4 mi
Get a cash offer in 3 minutes
Find out how much your home could sell for in as little as 3 minutes with a no-obligation cash offer.
Estimated market value
$800,700
Get a cash offer in 3 minutes
Find out how much your home could sell for in as little as 3 minutes with a no-obligation cash offer.
Estimated market value
$800,700
- California
- Orange County
- Lake Forest
- 92630
- 21012 Oakville Unit 11
Nearby cities
Nearby zip codes
Other Lake Forest Topics
