Skip main navigation
Sold for $541,000
  • $541,000

    21013 Lemon Springs Ter, Ashburn, VA 20147

    4beds
    1,814sqft
    Townhouse
    Built in 1994
    1,742 Square Feet Lot
    $598,200 Zestimate®
    $298/sqft
    $3,264 Estimated rent

    Home value

    $598,200

    $568,000 - $628,000

    $3,264/mo

    Zestimate® history
    Loading
    Loading...

    Owner options

    List your home for rent

    $3,264/mo

    Rent Zestimate®

    Find your next renter with Zillow Rental Manager. Plus, with online applications, you can quickly screen prospective tenants – for free.

    Learn more

    $3,264/mo

    Rent Zestimate®

    Refinance and save

    $3,371/mo

    Est. payment

    Refinancing to a lower rate could help reduce your monthly payments and save thousands over the life of the loan.

    See today's rates

    $3,371/mo

    Est. payment

    Explore your selling options

    Work with a Zillow partner agent

    Leverage their expertise and Zillow's premium Showcase listings to get your home seen by more buyers.

    Get started

    List with your own agent

    Get your home in front of millions of buyers by listing it on Zillow.

    Learn how to do it

    Sell it yourself

    Take full control of how buyers see your home on Zillow by listing For Sale by Owner (FSBO).

    List your home

    What's special

    Indoor poolCozy fireplaceModern fixturesFitness classesUtility roomPrivate outdoor oasisOpen-concept layout
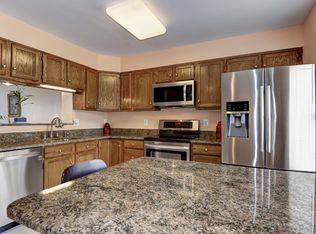
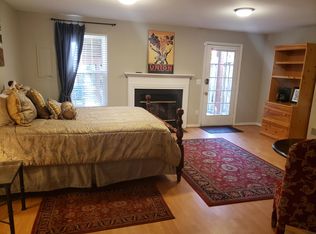
    Welcome to luxurious living in the heart of Ashburn Village! This spacious 4 bedroom, 3.5 bath townhome offers a harmonious blend of comfort, convenience, and community in one of Ashburn's most sought-after neighborhoods. With ample living space, updates throughout and access to fantastic amenities, this townhome presents an unparalleled opportunity.The main level features an open-concept layout seamlessly connecting the living room, dining area, and kitchen, creating an ideal space for gathering. The living room boasts abundant natural light and the newly refinished hardwood floors gleam. The dining area is a hub for gathering and sharing meals, while the well-equipped kitchen features shines. The refreshed kitchen has new granite countertops, ample cabinetry, and a breakfast bar that serves as a convenient space for quick bites.Upstairs, you'll find three generously sized bedrooms including the primary suite. The primary suite with a walk-in closet boasts an ensuite bath with modern fixtures and tub shower. The additional bedrooms offer flexibility, making them perfect for children, guests, or even a home office. Lower levels additional living space with a family room with a cozy fireplace which can also serve as the fourth bedroom. There is an additional full bathroom and plentiful storage with a large closet and utility room. Beyond the interior, this townhome offers a private outdoor oasis where you can enjoy fresh air and nature. Whether you're hosting a summer barbecue or simply unwinding on a weekend morning, the back deck is the perfect space. Living in Ashburn Village means access to an array of exceptional amenities, including the Sports Pavilion with full gym, indoor pool, and fitness classes, lakes for paddle boating and fishing, four outdoor pools and more! Ashburn Village provides shopping and services within minutes at the Ashburn Village Shopping Center. Plus both Dulles Town Center and the Leesburg Corner Premium Outlets are minutes away.  Embrace an active lifestyle and build lasting memories in this vibrant community.  Schedule your private showing!

    Zillow last checked:

    Listing updated:

    Listed by:

    Nicole DeMiglio 703-868-1256,

    Keller Williams Capital Properties

    Bought with:

    Mack Ansari, 0225082637

    Ikon Realty - Ashburn

    Source: Bright MLS,MLS#: VALO2055140MLS Logo

    Facts & features

    Interior

    Bedrooms & bathrooms
    • Bedrooms: 4
    • Bathrooms: 4
    • Full bathrooms: 3
    • 1/2 bathrooms: 1
    • Main level bathrooms: 1
    Basement
    • Area: 480
    Heating
    • Forced Air, Natural Gas
    Cooling
    • Central Air, Ceiling Fan(s), Electric
    Appliances
    • Included: Microwave, Dishwasher, Disposal, Dryer, Oven/Range - Gas, Refrigerator, Stainless Steel Appliance(s), Water Heater, Washer, Gas Water Heater
    • Laundry: Lower Level
    Features
    • Ceiling Fan(s), Eat-in Kitchen, Upgraded Countertops, Kitchen - Galley, Built-in Features, Combination Kitchen/Dining, Open Floorplan, Kitchen - Table Space, Walk-In Closet(s)
    • Flooring: Carpet, Hardwood, Wood
    • Basement: Connecting Stairway,Exterior Entry,Walk-Out Access,Rear Entrance
    • Number of fireplaces: 1
    • Fireplace features: Mantel(s)
    Interior area
    • Total structure area: 1,814
    • Total interior livable area: 1,814 sqft
    • Finished area above ground: 1,334
    • Finished area below ground: 480

    Property

    Parking
    • Total spaces: 2
    • Parking features: Assigned, Parking Lot
    • Details: Assigned Parking, Assigned Space #: 29
    Accessibility
    • Accessibility features: Other
    Features
    • Levels: Three
    • Stories: 3
    • Patio & porch: Deck, Patio
    • Pool features: Community
    • Fencing: Wood,Back Yard
    Lot
    • Size: 1,742 sqft
    Details
    • Additional structures: Above Grade, Below Grade
    • Parcel number: 086284293000
    • Zoning: PDH4
    • Special conditions: Standard

    Construction

    Type & style
    • Home type: Townhouse
    • Architectural style: Colonial
    • Property subtype: Townhouse
    Materials
    • Brick, Combination
    • Foundation: Slab
    Condition
    • Very Good
    • New construction: No
    • Year built: 1994

    Utilities & green energy

    • Sewer: Public Sewer
    • Water: Public
    • Utilities for property: Natural Gas Available, Cable Available, Electricity Available, Water Available

    Community & neighborhood

    Community
    • Community features: Pool
    Location
    • Region: Ashburn
    • Subdivision: Ashburn Village

    HOA & financial

    HOA
    • Has HOA: Yes
    • HOA fee: $134 monthly
    • Amenities included: Basketball Court, Bike Trail, Common Grounds, Elevator(s), Fitness Center, Jogging Path, Lake, Indoor Pool, Pool, Reserved/Assigned Parking, Soccer Field, Tennis Court(s)
    • Services included: Common Area Maintenance, Pool(s), Recreation Facility, Snow Removal, Trash
    • Association name: ASHBURN VILLAGE

    Other

    Other facts
    • Listing agreement: Exclusive Right To Sell
    • Ownership: Fee Simple

    Price history

    DateEventPrice
    9/11/2023Sold$541,000+3%$298/sqft
    Source: Bright MLS #VALO2055140 Report a problem
    8/29/2023Pending sale$525,000$289/sqft
    Source: Bright MLS #VALO2055140 Report a problem
    8/24/2023Listed for sale$525,000+231.2%$289/sqft
    Source: Bright MLS #VALO2055140 Report a problem
    2/22/1995Sold$158,500$87/sqft
    Source: Public Record Report a problem

    Public tax history

    YearProperty taxesTax assessment
    2025$4,512 -2.3%$560,440 +5%
    2024$4,617 +16.7%$533,710 +18%
    2023$3,956 +5.8%$452,150 +7.6%
    2022$3,741 -1.4%$420,300 +8.6%
    2021$3,793 +2.9%$387,070 +8.7%
    2020$3,686 $356,180 +3.7%
    2019$3,686 +6.5%$343,620 +7.7%
    2018$3,462 +1%$319,060 +4.7%
    2017$3,429 -0.5%$304,770 +2.2%
    2016$3,446 $298,170 +58.1%
    2015$3,446 +2%$188,610 +6.2%
    2014$3,380 +0.8%$177,600 +2.6%
    2013$3,352 $173,170
    2012-- --
    2011-- --
    2010-- --
    2009-- $244,500 -19.1%
    2008-- $302,100 -12.3%
    2007-- $344,300 -10.5%
    2006-- $384,500 +31%
    2005-- $293,500
    2004-- $293,500 +34.9%
    2003-- $217,600 +23%
    2002-- $176,900 +19%
    2001-- $148,600

    Find assessor info on the county website

    Neighborhood: 20147

    Nearby schools

    GreatSchools rating
    Schools provided by the listing agent
    • Elementary: Dominion Trail
    • Middle: Farmwell Station
    • High: Broad Run
    • District: Loudoun County Public Schools

    Source: Bright MLS. This data may not be complete. We recommend contacting the local school district to confirm school assignments for this home.

    Get a cash offer in 3 minutes
    Find out how much your home could sell for in as little as 3 minutes with a no-obligation cash offer.
    Estimated market value
    $598,200
    Get a cash offer in 3 minutes
    Find out how much your home could sell for in as little as 3 minutes with a no-obligation cash offer.
    Estimated market value
    $598,200