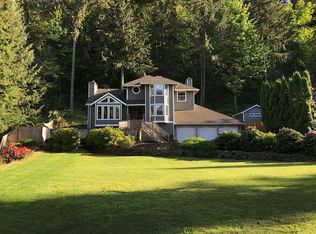
Elegant Escape in Sunset Valley Farms. Renovated two-story .85-acre estate is nestled along a green space offering the peace and quiet you’ve yearned for. Traditional floorplan with a main floor office and living areas overlooking the oversized flagstone patio and lush green hillside. Detached 200-sf bonus with vaulted ceiling, skylight and wood floor is heated, lit; now used as a music studio. Excellence shines through in design and finishes. Island kitchen has slab cherry cabinets, glass details, beverage cooler, in-wall oven/microwave/warming oven, 5-burner gas range & pantry with pull-outs. Special touches - stone feature FP wall; curated baths remodeled with tile, granite, motion lighting, custom primary shower; organized closets. Gated parking for small RV/boat. Thoughtful elements, Tiger Mountain views, excellent Issaquah Schools.
Active
Listed by: Windermere Real Estate/East • Annie Agnew
$1,350,000
21013 SE 138th Place, Issaquah, WA 98027
3beds
2,344sqft
Single Family Residence
Built in 1989
0.85 Acres Lot
$1,307,900 Zestimate®
$576/sqft
$36/mo HOA
What's special
Oversized flagstone patioTiger mountain viewsOrganized closetsCustom primary showerBeverage coolerLush green hillsideMain floor office
- 10 hours
- 43
- 3
Zillow last checked:
Listing updated:
Listed by:
Annie Agnew,
Windermere Real Estate/East
Source: NWMLS as distributed by MLS GRID,MLS#: 2577340
Facts & features
Interior
Bedrooms & bathrooms
- Bedrooms: 3
- Bathrooms: 3
- Full bathrooms: 2
- 1/2 bathrooms: 1
- Main level bathrooms: 1
Primary bedroom
- Level: Second
Bedroom
- Level: Second
Bedroom
- Level: Second
Bathroom full
- Level: Second
Bathroom full
- Level: Second
Other
- Level: Main
Den office
- Level: Main
Dining room
- Level: Main
Entry hall
- Level: Main
Family room
- Level: Main
Kitchen with eating space
- Level: Main
Living room
- Level: Main
Utility room
- Level: Main
Heating
- 90%+ High Efficiency, Forced Air, Natural Gas
Cooling
- Forced Air
Appliances
- Included: Dishwasher, Microwave, Refrigerator, Stove(s)/Range(s), Dishwasher(s), Microwave(s), Refrigerator(s), Water Heater: Gas, Water Heater Location: Garage
Features
- Bath Off Primary, Ceiling Fan(s), Dining Room
- Flooring: Ceramic Tile, Hardwood
- Doors: French Doors
- Windows: Dbl Pane/Storm Window, Skylight(s)
- Basement: None
- Has fireplace: No
Interior area
- Total structure area: 2,344
- Total interior livable area: 2,344 sqft
Property
Parking
- Total spaces: 6
- Parking features: Driveway, Attached Garage, Off Street
- Has attached garage: Yes
- Covered spaces: 3
- Uncovered spaces: 3
Features
- Levels: Two
- Stories: 2
- Entry location: Main
- Patio & porch: Bath Off Primary, Ceiling Fan(s), Dbl Pane/Storm Window, Dining Room, French Doors, Skylight(s), Vaulted Ceiling(s), Walk-In Closet(s), Water Heater, Wine/Beverage Refrigerator, Wired for Generator
- Has view: Yes
- View description: Mountain(s), Territorial
Lot
- Size: 0.85 Acres
- Features: Paved
- Topography: Level,Partial Slope
- Residential vegetation: Garden Space
Details
- Parcel number: 8137500510
- Zoning: RA5
- Zoning description: Jurisdiction: County
- Special conditions: Standard
- Other equipment: Wired for Generator
Construction
Type & style
- Home type: SingleFamily
- Architectural style: Contemporary,2 Story
- Property subtype: Single Family Residence
Materials
- Wood Siding
- Foundation: Poured Concrete
- Roof: Composition
Condition
- Very Good
- Year built: 1989
Utilities & green energy
- Electric: Company: PSE
- Sewer: Septic Tank, Company: Septic
- Water: Public, Company: KCWD #90
Community & HOA
Community
- Features: CCRs
- Subdivision: Issaquah
HOA
- Services included: Common Area Maintenance
- HOA fee: $430 annually
Location
- Region: Issaquah
Financial & listing details
- Price per square foot: $576/sqft
- Tax assessed value: $1,255,000
- Annual tax amount: $12,816
- Date on market: 9/9/2026
- Cumulative days on market: 1 day
- Listing terms: Conventional,FHA,VA Loan
- Inclusions: Dishwasher(s), Microwave(s), Refrigerator(s), Stove(s)/Range(s)
Estimated market value
$1,307,900
$1.24M - $1.37M
$4,614/mo
Price history
| Date | Event | Price |
|---|---|---|
| 9/10/2026 | Listed for sale | $1,350,000+56.1%$576/sqft |
Source: | ||
| 4/15/2020 | Listing removed | $865,000$369/sqft |
Source: Coldwell Banker Bain #1573385 Report a problem | ||
| 4/15/2020 | Listed for sale | $865,000-4.9%$369/sqft |
Source: Coldwell Banker Bain #1573385 Report a problem | ||
| 4/13/2020 | Sold | $910,000+5.2%$388/sqft |
Source: NWMLS as distributed by MLS GRID #1573385 Report a problem | ||
| 3/9/2020 | Pending sale | $865,000$369/sqft |
Source: Coldwell Banker Bain #1573385 Report a problem | ||
| 3/6/2020 | Listed for sale | $865,000+5.6%$369/sqft |
Source: Coldwell Banker Bain #1573385 Report a problem | ||
| 5/23/2018 | Sold | $819,000$349/sqft |
Source: | ||
| 4/18/2018 | Pending sale | $819,000$349/sqft |
Source: Sterling Johnston Real Estate #1274021 Report a problem | ||
| 4/13/2018 | Listed for sale | $819,000+118.4%$349/sqft |
Source: Sterling Johnston Real Estate #1274021 Report a problem | ||
| 6/22/2001 | Sold | $375,000+50%$160/sqft |
Source: | ||
| 2/28/1996 | Sold | $250,000$107/sqft |
Source: Public Record Report a problem | ||
Public tax history
| Year | Property taxes | Tax assessment |
|---|---|---|
| 2025 | $12,816 +6.7% | $1,255,000 +6% |
| 2024 | $12,014 +1.9% | $1,184,000 +6.5% |
| 2023 | $11,784 +4.3% | $1,112,000 -8.6% |
| 2022 | $11,299 +9.9% | $1,216,000 +34.1% |
| 2021 | $10,284 +4.8% | $907,000 +14.1% |
| 2020 | $9,809 +16.8% | $795,000 +17.1% |
| 2019 | $8,398 +5.7% | $679,000 +2.3% |
| 2018 | $7,947 +0% | $664,000 +9.2% |
| 2017 | $7,947 +22.5% | $608,000 |
| 2016 | $6,488 | $608,000 +7.4% |
| 2015 | $6,488 | $566,000 +14.1% |
| 2014 | $6,488 | $496,000 +17.5% |
| 2013 | $6,488 | $422,000 +1.9% |
| 2012 | -- | $414,000 -3.3% |
| 2011 | -- | $428,000 -8% |
| 2010 | -- | $465,000 |
| 2009 | -- | $465,000 +2.9% |
| 2007 | -- | $452,000 +5.6% |
| 2006 | -- | $428,000 +6.7% |
| 2005 | -- | $401,000 +24.5% |
| 2001 | $4,339 +3.4% | $322,000 +8.1% |
| 2000 | $4,196 | $298,000 |
Find assessor info on the county website
Monthly payment
Est. payment
Payment breakdown
Explore the cost of this home by adjusting the details. Changes won't be saved.Climate risks
Neighborhood: 98027
Nearby schools
Schools provided by the listing agent
- Elementary: Maple Hills Elem
- Middle: Maywood Mid
- High: Liberty Snr High
Source: NWMLS as distributed by MLS GRID. This data may not be complete. We recommend contacting the local school district to confirm school assignments for this home.