Skip main navigation
Sold
  • Price Unknown

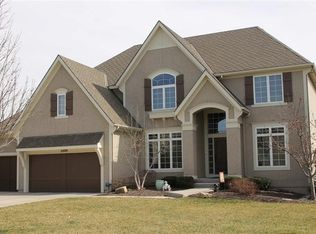
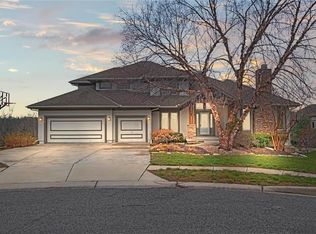
    21013 W 81st Pl, Lenexa, KS 66220

    5beds
    4,392sqft
    Single Family Residence
    Built in 2007
    0.33 Acres Lot
    $800,300 Zestimate®
    $--/sqft
    $5,120 Estimated rent

    Home value

    $800,300

    $760,000 - $840,000

    $5,120/mo

    Zestimate® history
    Loading
    Loading...

    Owner options

    List your home for rent

    $5,120/mo

    Rent Zestimate®

    Find your next renter with Zillow Rental Manager. Plus, with online applications, you can quickly screen prospective tenants – for free.

    Learn more

    $5,120/mo

    Rent Zestimate®

    Refinance and save

    $1,090/mo

    Est. payment

    Refinancing to a lower rate could help reduce your monthly payments and save thousands over the life of the loan.

    See today's rates

    $1,090/mo

    Est. payment

    Explore your selling options

    Work with a Zillow partner agent

    Leverage their expertise and Zillow's premium Showcase listings to get your home seen by more buyers.

    Get started

    List with your own agent

    Get your home in front of millions of buyers by listing it on Zillow.

    Learn how to do it

    Sell it yourself

    Take full control of how buyers see your home on Zillow by listing For Sale by Owner (FSBO).

    List your home

    What's special

    The addition of new carpet throughout all levels, as well as new designer stair carpet, will provide a fresh and comfortable feel to the space. Adding hardwood to the dining room and refinishing it with a natural stain is a beautiful touch that adds elegance and cohesion to the design. Updating the ceiling fans, light fixtures, and fixtures in the main level and bathrooms will enhance both the aesthetic appeal and functionality of the home. New AC units and a water heater ensure that the essential systems are in top condition, providing comfort and efficiency. Painting both decks, updating and neutralizing the paint throughout all levels, and refreshing the paint on bathroom vanities and office built-ins will give the home a clean and cohesive look. A second family room off the kitchen provides even more living space and flexibility for how the home can be used. Ideal space for both relaxation and entertainment. With its high ceilings, expansive windows, and open floor plan, the house likely feels very airy and full of natural light. The walking trail and privacy add to the appeal, providing opportunities for outdoor activities and tranquility. The updated amenities, including stainless steel appliances and a chef's kitchen with a huge island, are sure to make cooking and hosting gatherings a joy. Having the master bedroom on the main level adds convenience and luxury, while the additional bedrooms and bonus rooms on the lower level offer plenty of space for guests or family members. The lower level bar and covered deck further enhance the entertainment possibilities, providing areas for socializing both indoors and outdoors. And with large storage rooms ample closets, you'll have lot of space to keep belongings organized. Truly exceptional home that's move-in ready and designed for comfortable living and entertaining.

    Zillow last checked:

    Listing updated:

    Listing Provided by:

    Teresa Brooks 913-963-9996,

    Compass Realty Group

    Bought with:

    Alex Owens, SP00237780

    Compass Realty Group

    Source: Heartland MLS as distributed by MLS GRID,MLS#: 2475559MLS Logo

    Facts & features

    Interior

    Bedrooms & bathrooms
    • Bedrooms: 5
    • Bathrooms: 5
    • Full bathrooms: 4
    • 1/2 bathrooms: 1
    Primary bedroom
    • Features: Carpet, Ceiling Fan(s)
    • Level: First
    Bedroom 2
    • Features: Carpet, Ceiling Fan(s), Walk-In Closet(s)
    • Level: Second
    Bedroom 3
    • Features: Carpet, Ceiling Fan(s)
    • Level: Second
    Bedroom 4
    • Features: Carpet, Ceiling Fan(s)
    • Level: Second
    Bedroom 5
    • Features: Carpet, Ceiling Fan(s)
    • Level: Lower
    Primary bathroom
    • Features: Built-in Features, Ceramic Tiles, Double Vanity, Separate Shower And Tub
    • Level: First
    Bathroom 1
    • Features: Luxury Vinyl
    • Level: Second
    Bathroom 2
    • Features: Luxury Vinyl
    • Level: Second
    Bathroom 4
    • Features: Shower Only
    • Level: Lower
    Breakfast room
    • Features: Wood Floor
    • Level: First
    Family room
    • Features: Carpet
    • Level: Lower
    Great room
    • Features: Built-in Features, Carpet, Ceiling Fan(s)
    • Level: First
    Hearth room
    • Features: Ceiling Fan(s), Fireplace, Wood Floor
    • Level: First
    Kitchen
    • Features: Built-in Features, Kitchen Island, Pantry, Wood Floor
    • Level: First
    Laundry
    • Features: Built-in Features
    • Level: First
    Other
    • Features: Built-in Features, Wood Floor
    • Level: First
    Heating
    • Forced Air
    Cooling
    • Electric
    Appliances
    • Included: Cooktop, Dishwasher, Disposal, Microwave
    • Laundry: Main Level
    Features
    • Ceiling Fan(s), Kitchen Island, Pantry, Vaulted Ceiling(s), Walk-In Closet(s), Wet Bar
    • Flooring: Carpet, Ceramic Tile, Wood
    • Windows: Thermal Windows
    • Basement: Finished,Full,Walk-Out Access
    • Number of fireplaces: 1
    • Fireplace features: Great Room
    Interior area
    • Total structure area: 4,392
    • Total interior livable area: 4,392 sqft
    • Finished area above ground: 2,231
    • Finished area below ground: 2,161

    Property

    Parking
    • Total spaces: 3
    • Parking features: Attached
    • Attached garage spaces: 3
    Features
    • Patio & porch: Deck, Porch
    • Exterior features: Sat Dish Allowed
    Lot
    • Size: 0.33 Acres
    • Features: Adjoin Greenspace, Cul-De-Sac
    Details
    • Parcel number: IP05800000 0121

    Construction

    Type & style
    • Home type: SingleFamily
    • Architectural style: Traditional
    • Property subtype: Single Family Residence
    Materials
    • Stone Trim, Stucco & Frame
    • Roof: Composition
    Condition
    • Year built: 2007
    Details
    • Builder name: Cedarwood/Charleston

    Utilities & green energy

    • Sewer: Public Sewer
    • Water: Public

    Community & neighborhood

    Location
    • Region: Lenexa
    • Subdivision: Bristol Ridge

    HOA & financial

    HOA
    • Has HOA: Yes
    • HOA fee: $1,090 annually
    • Amenities included: Clubhouse, Pool, Trail(s)
    • Services included: All Amenities, Trash

    Other

    Other facts
    • Listing terms: Cash,Conventional,FHA,VA Loan
    • Ownership: Private

    Price history

    DateEventPrice
    6/21/2024Sold--
    Source: Heartland MLS as distributed by MLS GRID #2475559 Report a problem
    6/3/2024Pending sale$775,000$176/sqft
    Source: Heartland MLS as distributed by MLS GRID #2475559 Report a problem
    5/1/2024Contingent$775,000$176/sqft
    Source: Heartland MLS as distributed by MLS GRID #2475559 Report a problem
    4/5/2024Listed for sale$775,000+46.3%$176/sqft
    Source: Heartland MLS as distributed by MLS GRID #2475559 Report a problem
    6/29/2017Sold--
    Source: Heartland MLS as distributed by MLS GRID #2031684 Report a problem
    5/26/2017Pending sale$529,900$121/sqft
    Source: ReeceNichols College Blvd #2031684 Report a problem
    4/12/2017Price change$529,900-3.5%$121/sqft
    Source: ReeceNichols College Blvd #2031684 Report a problem
    2/28/2017Listed for sale$549,000$125/sqft
    Source: ReeceNichols College Blvd #2031684 Report a problem
    10/21/2015Listing removed$549,000$125/sqft
    Source: ReeceNichols College Blvd #1948646 Report a problem
    7/29/2015Price change$549,000-2%$125/sqft
    Source: ReeceNichols College Blvd #1948646 Report a problem
    7/14/2015Listed for sale$560,000$128/sqft
    Source: ReeceNichols College Blvd #1948646 Report a problem

    Public tax history

    YearProperty taxesTax assessment
    2025$10,299 -3.8%$85,066 -3.5%
    2024$10,701 +5.3%$88,182 +6.4%
    2023$10,165 +7%$82,858 +8.9%
    2022$9,498 $76,119 +10.4%
    2021-- $68,943 +3.1%
    2020$8,628 $66,895 +5.6%
    2019-- $63,353 +4.7%
    2018-- $60,490 -5.8%
    2017$8,838 -0.7%$64,193 +0.5%
    2016$8,896 -2.5%$63,860 +1.4%
    2015$9,127 +8%$63,009 +10.9%
    2013$8,452 -3%$56,799 -4.1%
    2012$8,709 +1%$59,225 -1.4%
    2010$8,625 +2.7%$60,087 -4.4%
    2009$8,396 +16.5%$62,851 +18.3%
    2008$7,208 +691.8%$53,117 +762.8%
    2007$910 +306%$6,156 +256.3%
    2006$224 $1,728

    Find assessor info on the county website

    Neighborhood: 66220

    Nearby schools

    GreatSchools rating
    Schools provided by the listing agent
    • Elementary: Horizon
    • Middle: Mill Creek
    • High: Mill Valley

    Source: Heartland MLS as distributed by MLS GRID. This data may not be complete. We recommend contacting the local school district to confirm school assignments for this home.

    Get a cash offer in 3 minutes
    Find out how much your home could sell for in as little as 3 minutes with a no-obligation cash offer.
    Estimated market value
    $800,300
    Get a cash offer in 3 minutes
    Find out how much your home could sell for in as little as 3 minutes with a no-obligation cash offer.
    Estimated market value
    $800,300