Skip main navigation
Closed
  • $549,900

    21013 Westminster Dr, Strongsville, OH 44149

    4beds
    4,537sqft
    Single Family Residence
    Built in 1995
    10,715 Square Feet Lot
    $549,900 Zestimate®
    $121/sqft
    $3,976 Estimated rent

    Home value

    $549,900

    $500,000 - $605,000

    $3,976/mo

    Zestimate® history
    Loading
    Loading...

    Owner options

    List your home for rent

    $3,976/mo

    Rent Zestimate®

    Find your next renter with Zillow Rental Manager. Plus, with online applications, you can quickly screen prospective tenants – for free.

    Learn more

    $3,976/mo

    Rent Zestimate®

    Refinance and save

    $4,421/mo

    Est. payment

    Refinancing to a lower rate could help reduce your monthly payments and save thousands over the life of the loan.

    See today's rates

    $4,421/mo

    Est. payment

    Explore your selling options

    Work with a Zillow partner agent

    Leverage their expertise and Zillow's premium Showcase listings to get your home seen by more buyers.

    Get started

    List with your own agent

    Get your home in front of millions of buyers by listing it on Zillow.

    Learn how to do it

    Sell it yourself

    Take full control of how buyers see your home on Zillow by listing For Sale by Owner (FSBO).

    List your home

    What's special

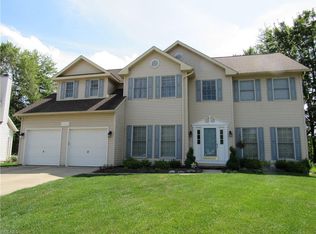
    Welcome to 21013 Westminster Drive, your new home. This 4-bedroom 3(2,1) bath home sits on a wonderful cul de sac. The home features lots of space for wonderful living. The kitchen was completely redone in 2018 featuring freshly painted cabinets, granite counter-tops, marble tile back-splash, luxury vinyl tile(LVT) flooring, and new stainless-steel refrigerator & range. It also has a pantry for your kitchen stuff. The family room off the kitchen has high ceilings, wood burning fireplace with a gas starter, and a back staircase to the second floor. The living room is wired for a Bose sound system that is staying with the home. The master bath was remodeled in 2015 and features a jetted tub and heated ceramic floors. The master closet has built in organizers too. The basement is a wonderland of opportunity featuring: a wet bar with mini fridge(included), gathering area, a rec area with pool table(included), a large workshop with separate storage area, and a pantry/cold cellar under the f

    This property is not currently displayed as for sale or rent on Zillow. This may be different from what's on other websites or public sources.

    Zillow last checked:

    Listing updated:

    Listed by:

    Robert T Andrews 330-321-1906,

    RE/MAX Crossroads Properties,

    Yvonne T Meder 216-288-8809,

    RE/MAX Crossroads Properties

    Bought with:

    Diana Ilievski, 2015004496

    Keller Williams Citywide

    Mara K Kaulins, 2013003199

    Keller Williams Citywide

    Source: MLS Now,MLS#: 4141235MLS LogoOriginating MLS: Medina County Board of REALTORS

    Facts & features

    Interior

    Bedrooms & bathrooms
    • Bedrooms: 4
    • Bathrooms: 3
    • Full bathrooms: 2
    • 1/2 bathrooms: 1
    • Main level bathrooms: 2
    Primary bedroom
    • Description: Flooring: Carpet
    • Features: Window Treatments
    • Level: Second
    • Dimensions: 17.00 x 13.00
    Bedroom
    • Description: Flooring: Carpet
    • Features: Window Treatments
    • Level: Second
    • Dimensions: 19.00 x 11.00
    Bedroom
    • Description: Flooring: Carpet
    • Features: Window Treatments
    • Level: Second
    • Dimensions: 13.00 x 10.00
    Bedroom
    • Description: Flooring: Carpet
    • Features: Window Treatments
    • Level: Second
    • Dimensions: 13.00 x 12.00
    Primary bathroom
    • Description: Flooring: Carpet
    • Features: Window Treatments
    • Level: Second
    • Dimensions: 12.00 x 11.00
    Dining room
    • Description: Flooring: Carpet
    • Features: Window Treatments
    • Level: First
    • Dimensions: 14.00 x 13.00
    Eat in kitchen
    • Description: Flooring: Luxury Vinyl Tile
    • Features: Window Treatments
    • Level: First
    • Dimensions: 21.00 x 14.00
    Entry foyer
    • Description: Flooring: Wood
    • Level: First
    Family room
    • Description: Flooring: Carpet
    • Features: Fireplace, Window Treatments
    • Level: First
    • Dimensions: 20.00 x 15.00
    Laundry
    • Level: First
    Living room
    • Description: Flooring: Carpet
    • Features: Window Treatments
    • Level: First
    • Dimensions: 15.00 x 13.00
    Media room
    • Description: Flooring: Carpet
    • Level: Lower
    Office
    • Description: Flooring: Carpet
    • Features: Window Treatments
    • Level: First
    • Dimensions: 12.00 x 10.00
    Pantry
    • Level: Lower
    • Dimensions: 11.00 x 4.00
    Recreation
    • Description: Flooring: Carpet
    • Level: Lower
    Workshop
    • Level: Lower
    • Dimensions: 20.00 x 12.00
    Heating
    • Forced Air, Gas
    Cooling
    • Central Air
    Appliances
    • Included: Dryer, Dishwasher, Disposal, Humidifier, Microwave, Range, Refrigerator, Washer
    Features
    • Wired for Sound
    • Basement: Full,Finished
    • Number of fireplaces: 1
    Interior area
    • Total structure area: 4,537
    • Total interior livable area: 4,537 sqft
    • Finished area above ground: 2,979
    • Finished area below ground: 1,558

    Property

    Parking
    • Total spaces: 2
    • Parking features: Attached, Drain, Electricity, Garage, Garage Door Opener, Paved, Water Available
    • Attached garage spaces: 2
    Features
    • Levels: Two
    • Stories: 2
    • Patio & porch: Deck, Porch
    • Pool features: Community
    Lot
    • Size: 10,715 Square Feet
    • Features: Cul-De-Sac, Irregular Lot
    Details
    • Parcel number: 39422069

    Construction

    Type & style
    • Home type: SingleFamily
    • Architectural style: Colonial
    • Property subtype: Single Family Residence
    Materials
    • Vinyl Siding
    • Roof: Asphalt,Fiberglass
    Condition
    • Year built: 1995
    Details
    • Warranty included: Yes

    Utilities & green energy

    • Sewer: Public Sewer
    • Water: Public

    Community & HOA

    Community
    • Features: Common Grounds/Area, Playground, Pool, Tennis Court(s)
    • Security: Smoke Detector(s)
    • Subdivision: Waterford Crossing
    HOA
    • Has HOA: Yes
    • Services included: Association Management, Maintenance Grounds, Recreation Facilities
    • HOA fee: $525 annually
    • HOA name: Waterford Crossing Hoa
    Location
    • Region: Strongsville

    Financial & listing details

    • Price per square foot: $121/sqft
    • Annual tax amount: $7,156
    • Date on market: 9/12/2020
    • Cumulative days on market: 163 days
    • Listing terms: Cash,Conventional,FHA,VA Loan

    Price history

    DateEventPrice
    4/2/2020Sold$313,500$69/sqft
    Source: MLS Now #4141235 Report a problem

    Public tax history

    Tax history is unavailable.

    Neighborhood: 44149

    Nearby schools

    GreatSchools rating
    Schools provided by the listing agent
    • District: Strongsville CSD - 1830

    Source: MLS Now. This data may not be complete. We recommend contacting the local school district to confirm school assignments for this home.

    Get a cash offer in 3 minutes
    Find out how much your home could sell for in as little as 3 minutes with a no-obligation cash offer.
    Estimated market value
    $549,900
    Get a cash offer in 3 minutes
    Find out how much your home could sell for in as little as 3 minutes with a no-obligation cash offer.
    Estimated market value
    $549,900