Beautifully remodeled home, acreage, pole barns, RV parking inside and outside barn. Welcome to this beautifully newly remodeled home in Goshen, Indiana, offering the perfect blend of modern luxury and peaceful country living. This spacious 3-bedroom, 2.5-bath home features an open-concept layout designed for both comfort and entertaining. The inviting living room showcases a cozy fireplace and flows seamlessly into the stunning kitchen, complete with custom cabinetry, elegant quartz countertops, and updated finishes throughout. Just off the dining area, you’ll find a large sunroom filled with natural light — the perfect place to relax year-round. New flooring runs throughout the entire home, while the luxurious bathrooms provide spa-like comfort with stylish modern upgrades. The finished basement offers two additional finished rooms, ideal for offices, guest space, hobby rooms, or a home gym, along with a spacious laundry room for added convenience. Situated on 2.4 acres of lush land, this property offers privacy, space, and endless possibilities. Two large pole barns provide excellent storage, workshop space, or room for animals and equipment, a pull thru availability. A lean to building could be for storage or animals. RV parking is also available. Additional updates include a new roof and new A/C system, Garage door making this home move-in ready from top to bottom. Home has irrigation. Don’t miss this rare opportunity to own a beautifully updated property with acreage in a desirable Goshen location.
Active
$599,999
21014 County Road 20, Goshen, IN 46528
3beds
3,171sqft
Single Family Residence
Built in 1993
2.24 Acres Lot
$578,400 Zestimate®
$--/sqft
$-- HOA
What's special
Cozy fireplaceGarage doorPull thru availabilityElegant quartz countertopsUpdated finishes throughoutStunning kitchenBeautifully remodeled home
- 44 days |
- 1,434 |
- 67 |
Zillow last checked:
Listing updated:
Listed by:
Jackie Mahony Cell:574-612-3243,
Coldwell Banker Real Estate Group
Source: IRMLS,MLS#: 202620578
Loading...
Facts & features
Interior
Bedrooms & bathrooms
- Bedrooms: 3
- Bathrooms: 3
- Full bathrooms: 2
- 1/2 bathrooms: 1
- Main level bedrooms: 3
Bedroom 1
- Level: Main
Bedroom 2
- Level: Main
Heating
- Forced Air
Cooling
- Central Air
Appliances
- Included: Dishwasher, Microwave, Refrigerator, Gas Range
Features
- Vaulted Ceiling(s), Stone Counters, Eat-in Kitchen, Soaking Tub, Kitchen Island, Open Floorplan, Main Level Bedroom Suite
- Flooring: Carpet, Vinyl
- Basement: Full,Finished,Concrete
- Number of fireplaces: 1
- Fireplace features: Family Room
Interior area
- Total structure area: 3,336
- Total interior livable area: 3,171 sqft
- Finished area above ground: 1,668
- Finished area below ground: 1,503
Property
Parking
- Total spaces: 2
- Parking features: Attached, Garage Door Opener, RV Access/Parking, Concrete
- Attached garage spaces: 2
- Has uncovered spaces: Yes
Features
- Levels: One
- Stories: 1
- Fencing: Chain Link,Vinyl
Lot
- Size: 2.24 Acres
- Dimensions: 658 x 148
- Features: Level, 0-2.9999, Landscaped
Details
- Additional structures: Pole/Post Building
- Parcel number: 200730200023.000019
Construction
Type & style
- Home type: SingleFamily
- Architectural style: Ranch
- Property subtype: Single Family Residence
Materials
- Vinyl Siding
- Roof: Shingle
Condition
- New construction: No
- Year built: 1993
Utilities & green energy
- Electric: NIPSCO
- Gas: NIPSCO
- Sewer: Septic Tank
- Water: Well
- Utilities for property: Cable Connected
Community & HOA
Community
- Subdivision: None
Location
- Region: Goshen
Financial & listing details
- Tax assessed value: $460,700
- Annual tax amount: $4,577
- Date on market: 5/29/2026
- Road surface type: Paved
Estimated market value
$578,400
$549,000 - $607,000
$2,592/mo
Price history
| Date | Event | Price |
|---|---|---|
| 5/29/2026 | Listed for sale | $599,999+115.8% |
Source:  IRMLS #202620578 Report a problem IRMLS #202620578 Report a problem | ||
| 6/3/2010 | Sold | $278,000-4.1%$88/sqft |
Source: Agent Provided Report a problem | ||
| 4/25/2010 | Listed for sale | $289,900$91/sqft |
Source: Cressy & Everett Real Estate #9925706 Report a problem | ||
Public tax history
| Year | Property taxes | Tax assessment |
|---|---|---|
| 2025 | $4,562 +9.6% | $460,700 +2.5% |
| 2024 | $4,163 +1.4% | $449,300 +7.9% |
| 2023 | $4,105 +12.3% | $416,400 +9.9% |
| 2022 | $3,655 +11.9% | $378,800 +11.3% |
| 2021 | $3,267 +10% | $340,300 +10.5% |
| 2020 | $2,970 +5.1% | $308,100 +6.2% |
| 2019 | $2,827 +2.3% | $290,000 +5.4% |
| 2018 | $2,764 +3.7% | $275,200 +5.7% |
| 2017 | $2,666 | $260,300 +3.3% |
| 2016 | $2,666 +8.8% | $252,100 +5% |
| 2014 | $2,451 -9.9% | $240,200 |
| 2013 | $2,719 +12.8% | $240,200 +4.5% |
| 2012 | $2,410 -9.9% | $229,900 -11.3% |
| 2011 | $2,673 +8.9% | $259,300 +9.4% |
| 2010 | $2,454 -40% | $237,000 -7.3% |
| 2009 | $4,092 +23.6% | $255,600 +10.2% |
| 2007 | $3,311 | $232,000 |
Find assessor info on the county website
Monthly payment
Est. payment$--/mo
Payment breakdown
Explore the cost of this home by adjusting the details. Changes won't be saved.All calculations are estimates and provided by Zillow, Inc. for informational purposes only. Actual amounts may vary.
HOA fees may include property taxes on listings classified as Co-Ops. Contact the listing agent and/or owner for fee details.
Mortgage interest rates are dependent on a number of factors, including credit score, down payment, and repayment length. Interest rate data provided by Zillow Group Marketplace, Inc. as of 1/1/1970 from various mortgage lenders with which we have lead or other similar arrangements; the Estimated Payment is an average of those rates.
See how much you could borrow to make a competitive offer.
Climate risks
Neighborhood: 46528
Nearby schools
GreatSchools rating
- 7/10Jefferson Elementary SchoolGrades: K-3Distance: 2.5 mi
- 8/10Northridge Middle SchoolGrades: 6-8Distance: 7.8 mi
- 6/10Northridge High SchoolGrades: 9-12Distance: 7.3 mi
Schools provided by the listing agent
- Elementary: Jefferson
- Middle: Northridge
- High: Northridge
- District: Middlebury Community Schools
Source: IRMLS. This data may not be complete. We recommend contacting the local school district to confirm school assignments for this home.
- $417,8003 bd2 ba1.7k sqft20990 County Road 20, Goshen, IN 46528Off Market
- $374,3004 bd2 ba2.2k sqft20964 County Road 20, Goshen, IN 46528Off Market
- $694,5003 bd3 ba3.1k sqft21050 County Road 20, Goshen, IN 46528Off Market
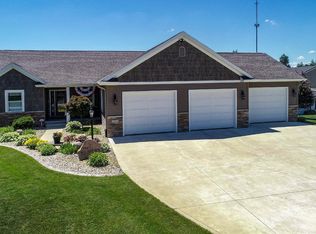
- $25,300-- bd-- ba-- sqft20760 County Road 20, Goshen, IN 46528Off Market
- $517,7003 bd2 ba2k sqft21027 County Road 20, Goshen, IN 46528Off Market
- $550,3004 bd3 ba2.3k sqft21090 County Road 20, Goshen, IN 46528Off Market
- $423,1004 bd3 ba1.2k sqft21055 County Road 20, Goshen, IN 46528Off Market
- $370,4003 bd1 ba1.2k sqft21132 County Road 20, Middlebury, IN 46528Off Market
A local agent can set up tours, give advice and negotiate with sellers.
A local lender can help you make sure your offer is ready when you are.
Similar homes
- $649,9003 bd2 ba2k sqft56070 Dana Dr, Bristol, IN 46507For Sale
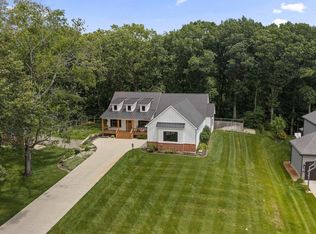 MLS ID #202626617, Tarah Sheteron, Cressy & Everett - South Bend. IRMLS
 - $559,0004 bd4 ba3.7k sqft57377 Karington Ct, Elkhart, IN 46516For Sale
 MLS ID #202618313, Pat Roll, RE/MAX Oak Crest - Elkhart. IRMLS
 - $599,0003 bd3 ba2.3k sqft29281 County Road 12, Elkhart, IN 46514For Sale
 MLS ID #202622874, Megan Shultz, Century 21 Circle. IRMLS
 - $589,9003 bd3 ba3.6k sqft13021 Us Highway 12, White Pigeon, MI 49099For Sale

 MLS ID #26024918, Maria A Pendley, Keller Williams Realty Group. MichRIC
 - $499,9004 bd3 ba4.2k sqft19275 Us Highway 20, Bristol, IN 46507For SaleMLS ID #202621933, Andrew D Myers, Myers Trust Real Estate. IRMLS
- $465,0004 bd3 ba3.1k sqft58972 Spring Creek Trl, Elkhart, IN 46516For SaleMLS ID #202626988, Mary L Dale, Coldwell Banker Real Estate Group. IRMLS
- $334,9003 bd2 ba2.1k sqft18105 Us Highway 20, Goshen, IN 46528For SaleMLS ID #202616950, Calvin Whetstone, RE/MAX Results. IRMLS
- $475,0003 bd3 ba1.9k sqft18400 County Road 42, Goshen, IN 46526AuctionMLS ID #202626130, Leon D Kramer, Bright Star Real Estate Services LLC. IRMLS
- $695,0003 bd3 ba2.8k sqft63483 Robbins Lake Rd, Jones, MI 49061For SaleMLS ID #26034781, Garrett Hall, HG Real Estate. MichRIC
- $625,0004 bd4 ba3.8k sqft51439 Stapleford Ct, Granger, IN 46530For SaleMLS ID #202627194, Lori Johnston, Cressy & Everett - South Bend. IRMLS
- $599,0004 bd4 ba3.7k sqft10478 Jefferson Rd, Osceola, IN 46561For SaleMLS ID #202621890, Erica Young, Realty Executives Premier. IRMLS
- $589,9005 bd4 ba2.9k sqft15009 Kelly Rd, Mishawaka, IN 46544For SaleMLS ID #202619500, Kimberly A Murrell, McKinnies Realty, LLC. IRMLS
- $399,9003 bd2 ba2.3k sqft67092 Chadwick Ct, Goshen, IN 46526For SaleMLS ID #202625476, Steve Miller, RE/MAX Results. IRMLS
- $480,0004 bd3 ba2.6k sqft13755 Hearthwood Ct, Granger, IN 46530For SaleMLS ID #202627678, Arpita Shah, McKinnies Realty, LLC. IRMLS
- $499,0004 bd3 ba4.3k sqft21369 Sylvan Ct, Bristol, IN 46507For SaleMLS ID #202600475, Wendy Echartea, Berkshire Hathaway HomeServices Elkhart. IRMLS
- $799,9004 bd3 ba3.1k sqft20872 State Line Rd, Edwardsburg, MI 49112For SaleMLS ID #26033589, Jill Lebbin, Berkshire Hathaway HomeServices Michigan Real Estate. MichRIC
- $465,0003 bd2 ba2.3k sqft68544 Union Rd S, Union, MI 49130For SaleMLS ID #26023449, Julie Capron, The Collective Home Group. MichRIC
- $499,9003 bd2 ba3k sqft69219 Woodridge Ct, New Paris, IN 46553For SaleMLS ID #202622911, Ashley Lambright, Berkshire Hathaway HomeServices Elkhart. IRMLS
- $675,0004 bd4 ba4.5k sqft23099 S Shore Dr, Edwardsburg, MI 49112For SaleMLS ID #26022026, Shelly Mobus, McKinnies Realty. MichRIC
- $369,0003 bd3 ba3.3k sqft3905 Doral Ln, Elkhart, IN 46517For SaleMLS ID #202626530, Giselle Hernandez, Berkshire Hathaway HomeServices Elkhart. IRMLS
- Indiana
- Elkhart County
- Goshen
- 46528
- 21014 County Road 20
Nearby cities
Nearby neighborhoods
Nearby zip codes
Other Goshen Topics
