Welcome to a captivating residence nestled on a corner lot in Germantown, Maryland. This exquisite Brick Front colonial home presents a spacious floor plan with six bedrooms, three and a half bathrooms, and a host of upgrades within the recent years. As visitors step inside, they're greeted by a space that seamlessly blends classic charm with contemporary elegance. The property boasts meticulous remodeling efforts, with all bathrooms receiving a luxurious makeover. The primary bedroom stands out as a haven of relaxation, featuring a sprawling layout and a lavish en-suite bathroom complete with an enclosed glass shower and jacuzzi tub. Two separate walk-in closets, discreetly concealed by pocket doors, offer ample storage space and privacy. Throughout the home, attention to detail is evident in every corner. Updated light fixtures cast a warm glow, while the replacements of elements such as the roof, skylights, and window shutters enhance both aesthetics and efficiency. The kitchen is a delight, showcasing plenty of cabinets, granite countertops, and stainless steel appliances. Laundry tasks are made simple with the inclusion of Whirlpool washer and dryer. Comfort and peace of mind are assured with replacements including garage openers and doors, water heater, the HVAC system, humidifier, all air vents professionally cleaned, the upgrade of water pipes from copper to CPVC for enhanced durability and front and back storm doors provide security and weather protection. Also, the replacement of the sump pump ensures a dry basement. Convenience is a hallmark of this residence, with easy access to major local roads and highways such as 355 and I-270, facilitating seamless commuting. Nearby transportation and shopping centers including Milestone Shopping Center, Walmart, Target, and TJ Maxx cater to all retail needs, while a plethora of dining options and the familiar comfort of Starbucks are just moments away. Discover the epitome of modern living. Schedule a showing today and experience the perfect blend of comfort, convenience, and luxury!
Sold for $826,500
Street View
$826,500
21014 Scottsbury Dr, Germantown, MD 20876
6beds
4,053sqft
Single Family Residence
Built in 1996
9,076 Square Feet Lot
$825,600 Zestimate®
$204/sqft
$5,017 Estimated rent
Home value
$825,600
$784,000 - $867,000
$5,017/mo
Zestimate® history
Owner options
List your home for rent
$5,017/mo
Rent Zestimate®
Find your next renter with Zillow Rental Manager. Plus, with online applications, you can quickly screen prospective tenants – for free.
$5,017/mo
Rent Zestimate®
Refinance and save
$5,219/mo
Est. payment
Refinancing to a lower rate could help reduce your monthly payments and save thousands over the life of the loan.
$5,219/mo
Est. payment
Explore your selling options
Work with a Zillow partner agent
Leverage their expertise and Zillow's premium Showcase listings to get your home seen by more buyers.
Get startedList with your own agent
Get your home in front of millions of buyers by listing it on Zillow.
Learn how to do itSell it yourself
Take full control of how buyers see your home on Zillow by listing For Sale by Owner (FSBO).
List your homeWhat's special
Zillow last checked:
Listing updated:
Listed by:
Alex Martinez 240-258-2668,
The Agency DC,
Co-Listing Agent: Daniel Garcia 240-271-7771,
The Agency DC
Bought with:
Chris Lee, sp40004105
Real Broker, LLC
Source: Bright MLS,MLS#: MDMC2125302
Facts & features
Interior
Bedrooms & bathrooms
- Bedrooms: 6
- Bathrooms: 4
- Full bathrooms: 3
- 1/2 bathrooms: 1
- Main level bathrooms: 1
Basement
- Area: 1116
Heating
- Heat Pump, Natural Gas
Cooling
- Central Air, Electric
Appliances
- Included: Gas Water Heater
Features
- Basement: Finished,Walk-Out Access
- Number of fireplaces: 1
- Fireplace features: Gas/Propane
Interior area
- Total structure area: 4,053
- Total interior livable area: 4,053 sqft
- Finished area above ground: 2,937
- Finished area below ground: 1,116
Property
Parking
- Total spaces: 2
- Parking features: Garage Faces Front, Attached, Driveway
- Attached garage spaces: 2
- Has uncovered spaces: Yes
Accessibility
- Accessibility features: None
Features
- Levels: Three
- Stories: 3
- Pool features: None
Lot
- Size: 9,076 Square Feet
Details
- Additional structures: Above Grade, Below Grade
- Parcel number: 160903071413
- Zoning: R200
- Special conditions: Standard
Construction
Type & style
- Home type: SingleFamily
- Architectural style: Colonial
- Property subtype: Single Family Residence
Materials
- Brick, Vinyl Siding
- Foundation: Other
Condition
- New construction: No
- Year built: 1996
Utilities & green energy
- Sewer: Public Sewer
- Water: Public
Community & HOA
Community
- Security: Security System
- Subdivision: Seneca Crossing
HOA
- Has HOA: Yes
- HOA fee: $150 quarterly
Location
- Region: Germantown
Financial & listing details
- Price per square foot: $204/sqft
- Tax assessed value: $515,700
- Annual tax amount: $6,361
- Date on market: 4/9/2024
- Listing agreement: Exclusive Agency
- Ownership: Fee Simple
Price history
| Date | Event | Price |
|---|---|---|
| 5/1/2024 | Sold | $826,500+4.6%$204/sqft |
Source:  Bright MLS #MDMC2125302 Report a problem Bright MLS #MDMC2125302 Report a problem | ||
| 4/12/2024 | Contingent | $790,000$195/sqft |
Source: Bright MLS #MDMC2125302 Report a problem | ||
| 4/9/2024 | Listed for sale | $790,000+81.2%$195/sqft |
Source: Bright MLS #MDMC2125302 Report a problem | ||
| 4/6/2017 | Sold | $436,064+1.4%$108/sqft |
Source: Public Record Report a problem | ||
| 12/15/2016 | Listing removed | $430,000$106/sqft |
Source: Owners.com #MC9820795 Report a problem | ||
| 12/5/2016 | Listed for sale | $430,000-6.5%$106/sqft |
Source: Owners.com #MC9820795 Report a problem | ||
| 9/2/2016 | Sold | $459,900-28.5%$113/sqft |
Source: Public Record Report a problem | ||
| 9/13/2005 | Sold | $643,000+22.5%$159/sqft |
Source: Public Record Report a problem | ||
| 1/16/2004 | Sold | $525,000+100.4%$130/sqft |
Source: Public Record Report a problem | ||
| 6/11/1999 | Sold | $262,000$65/sqft |
Source: Public Record Report a problem | ||
Public tax history
| Year | Property taxes | Tax assessment |
|---|---|---|
| 2025 | $6,782 +5.3% | $602,767 +7.8% |
| 2024 | $6,438 +8.3% | $559,233 +8.4% |
| 2023 | $5,942 +5.7% | $515,700 +1.2% |
| 2022 | $5,623 +1.3% | $509,533 +1.2% |
| 2021 | $5,550 +1.2% | $503,367 +1.2% |
| 2020 | $5,485 +3.9% | $497,200 |
| 2019 | $5,277 -0.2% | $497,200 +3.9% |
| 2018 | $5,286 -1% | $478,533 +2% |
| 2017 | $5,338 -1.3% | $469,200 +2.2% |
| 2016 | $5,409 | $459,133 +2.2% |
| 2015 | $5,409 | $449,067 +2.3% |
| 2014 | $5,409 | $439,000 +1.6% |
| 2013 | -- | $432,293 +1.6% |
| 2012 | -- | $425,587 +1.6% |
| 2011 | -- | $418,880 |
| 2010 | -- | $418,880 |
| 2009 | -- | $418,880 -25.9% |
| 2008 | -- | $564,960 +14.3% |
| 2007 | -- | $494,370 +16.7% |
| 2006 | -- | $423,780 +20% |
| 2005 | -- | $353,190 +9.9% |
| 2004 | -- | $321,440 |
| 2003 | -- | $321,440 +24.6% |
| 2002 | -- | $257,940 |
| 2001 | -- | $257,940 |
Find assessor info on the county website
Neighborhood: 20876
Nearby homes
- $669,500-- bd2 ba2.3k sqft21016 Scottsbury Dr, Germantown, MD 20876Off Market
- $634,9004 bd3 ba1.8k sqft11730 Scarlet Leaf Cir, Germantown, MD 20876Off Market

- $682,9004 bd4 ba2.9k sqft11728 Scarlet Leaf Cir, Germantown, MD 20876Off Market
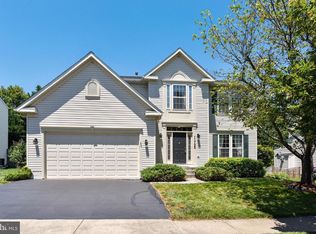
- $793,2004 bd4 ba3k sqft21013 Scottsbury Dr, Germantown, MD 20876Off Market
- $780,0005 bd4 ba3.5k sqft21015 Scottsbury Dr, Germantown, MD 20876Sold
- $636,200-- bd2 ba1.9k sqft11731 Scarlet Leaf Cir, Germantown, MD 20876Off Market
- $720,400-- bd2 ba2.6k sqft21017 Scottsbury Dr, Germantown, MD 20876Off Market
- $788,400-- bd3 ba2.7k sqft21008 Scottsbury Dr, Germantown, MD 20876Off Market
Nearby schools
GreatSchools rating
- 6/10Dr. Sally K. Ride Elementary SchoolGrades: PK-5Distance: 0.3 mi
- 4/10Martin Luther King Jr. Middle SchoolGrades: 6-8Distance: 2.8 mi
- 5/10Seneca Valley High SchoolGrades: 9-12Distance: 2.3 mi
Schools provided by the listing agent
- District: Montgomery County Public Schools
Source: Bright MLS. This data may not be complete. We recommend contacting the local school district to confirm school assignments for this home.
Get a cash offer in 3 minutes
Find out how much your home could sell for in as little as 3 minutes with a no-obligation cash offer.
Estimated market value
$825,600
Get a cash offer in 3 minutes
Find out how much your home could sell for in as little as 3 minutes with a no-obligation cash offer.
Estimated market value
$825,600
- Maryland
- Montgomery County
- Germantown
- 20876
- 21014 Scottsbury Dr
Nearby cities
Nearby zip codes
Other Germantown Topics
