Skip main navigation
Closed
  • $484,200

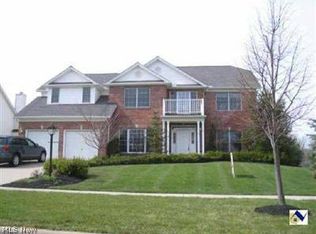
    21014 Shandon Ct, Strongsville, OH 44149

    4beds
    --sqft
    Single Family Residence
    Built in 1995
    0.35 Acres Lot
    $484,200 Zestimate®
    $--/sqft
    $3,326 Estimated rent

    Home value

    $484,200

    $450,000 - $523,000

    $3,326/mo

    Zestimate® history
    Loading
    Loading...

    Owner options

    List your home for rent

    $3,326/mo

    Rent Zestimate®

    Find your next renter with Zillow Rental Manager. Plus, with online applications, you can quickly screen prospective tenants – for free.

    Learn more

    $3,326/mo

    Rent Zestimate®

    Refinance and save

    $3,894/mo

    Est. payment

    Refinancing to a lower rate could help reduce your monthly payments and save thousands over the life of the loan.

    See today's rates

    $3,894/mo

    Est. payment

    Explore your selling options

    Work with a Zillow partner agent

    Leverage their expertise and Zillow's premium Showcase listings to get your home seen by more buyers.

    Get started

    List with your own agent

    Get your home in front of millions of buyers by listing it on Zillow.

    Learn how to do it

    Sell it yourself

    Take full control of how buyers see your home on Zillow by listing For Sale by Owner (FSBO).

    List your home

    What's special

    This Meticulous Must See Home is surrounded by mature trees and new lush landscaping, nestled on a quiet cul-de-sac in Waterford Crossing! This sizable home provides over 4100 sq.ft including the large finished basement w/ updates including Fresh neutral paint throughout (2015), New wood floors throughout the kitchen, family room & laundry room, new bathroom fixtures & kitchen fixtures. Guests are welcomed by the charming covered front porch and inviting 2 story foyer w/ hardwood floors. Grand vaulted family room w/ cozy fireplace & skylight opening to the large eat-in kitchen perfect for large gatherings! This first floor also offers formal living and dining rooms, private office, powder room and laundry room w/ included washer & dryer. Upstairs you will find 4 spacious bedrooms, 2 full baths and loft, featuring the large master suite w/ stately tray ceiling, walk-in closet & glamour bath! The finished lower level provides a large and open recreation room w/ kitchen area w/ counter sp

    This property is off market, which means it's not currently listed for sale or rent on Zillow. This may be different from what's available on other websites or public sources.

    Zillow last checked:

    Listing updated:

    Listed by:

    Sylvia Incorvaia 216-316-1893,

    Keller Williams Elevate

    Bought with:

    Gina Grassi, 422929

    Howard Hanna

    Source: MLS Now,MLS#: 3749434MLS LogoOriginating MLS: Other/Unspecificed

    Facts & features

    Interior

    Bedrooms & bathrooms
    • Bedrooms: 4
    • Bathrooms: 4
    • Full bathrooms: 3
    • 1/2 bathrooms: 1
    • Main level bathrooms: 1
    Primary bedroom
    • Description: Flooring: Carpet
    • Level: Second
    • Dimensions: 20.00 x 14.00
    Bedroom
    • Description: Flooring: Carpet
    • Level: Second
    • Dimensions: 13.00 x 12.00
    Bedroom
    • Description: Flooring: Carpet
    • Level: Lower
    • Dimensions: 14.00 x 14.00
    Bedroom
    • Description: Flooring: Carpet
    • Level: Second
    • Dimensions: 11.00 x 10.00
    Bedroom
    • Description: Flooring: Carpet
    • Level: Second
    • Dimensions: 13.00 x 11.00
    Dining room
    • Description: Flooring: Carpet
    • Level: First
    • Dimensions: 15.00 x 12.00
    Eat in kitchen
    • Description: Flooring: Wood
    • Level: First
    • Dimensions: 23.00 x 13.00
    Entry foyer
    • Description: Flooring: Wood
    • Level: First
    Family room
    • Description: Flooring: Wood
    • Features: Fireplace
    • Level: First
    • Dimensions: 20.00 x 15.00
    Laundry
    • Description: Flooring: Wood
    • Level: First
    Living room
    • Description: Flooring: Carpet
    • Level: First
    • Dimensions: 15.00 x 13.00
    Loft
    • Description: Flooring: Carpet
    • Level: Second
    • Dimensions: 12.00 x 10.00
    Office
    • Description: Flooring: Carpet
    • Level: First
    • Dimensions: 11.00 x 11.00
    Recreation
    • Description: Flooring: Carpet
    • Level: Lower
    • Dimensions: 30.00 x 30.00
    Heating
    • Forced Air, Gas
    Cooling
    • Central Air
    Appliances
    • Included: Dryer, Dishwasher, Microwave, Oven, Washer
    Features
    • Basement: Full,Finished
    • Number of fireplaces: 1

    Property

    Parking
    • Total spaces: 2
    • Parking features: Attached, Garage, Paved
    • Attached garage spaces: 2
    Features
    • Levels: Two
    • Stories: 2
    • Patio & porch: Deck, Porch
    • Pool features: Community
    • Has view: Yes
    • View description: Trees/Woods
    Lot
    • Size: 0.35 Acres
    • Dimensions: 78.6 x 217.2
    • Features: Cul-De-Sac, Irregular Lot, Wooded
    Details
    • Parcel number: 39422090

    Construction

    Type & style
    • Home type: SingleFamily
    • Architectural style: Colonial
    • Property subtype: Single Family Residence
    Materials
    • Brick, Vinyl Siding
    • Roof: Asphalt,Fiberglass
    Condition
    • Year built: 1995
    Details
    • Warranty included: Yes

    Utilities & green energy

    • Sewer: Public Sewer
    • Water: Public

    Community & HOA

    Community
    • Features: Playground, Park, Pool, Tennis Court(s)
    • Subdivision: Waterford Crossing
    HOA
    • Has HOA: Yes
    • Services included: Other, Recreation Facilities
    • HOA fee: $450 annually
    • HOA name: Waterford Crossing
    Location
    • Region: Strongsville

    Financial & listing details

    • Annual tax amount: $5,398
    • Date on market: 6/28/2023
    • Cumulative days on market: 152 days

    Price history

    DateEventPrice
    3/24/2016Sold$278,000
    Source: MLS Now #3749434 Report a problem

    Public tax history

    Tax history is unavailable.

    Neighborhood: 44149

    Nearby schools

    GreatSchools rating
    Schools provided by the listing agent
    • District: Strongsville CSD - 1830

    Source: MLS Now. This data may not be complete. We recommend contacting the local school district to confirm school assignments for this home.

    Get a cash offer in 3 minutes
    Find out how much your home could sell for in as little as 3 minutes with a no-obligation cash offer.
    Estimated market value
    $484,200
    Get a cash offer in 3 minutes
    Find out how much your home could sell for in as little as 3 minutes with a no-obligation cash offer.
    Estimated market value
    $484,200