Nestled in the serene landscape of the Pacific Northwest, this enchanting 3 bedroom home with a finished expansive lower floor. Offering an idyllic retreat in a private park-like 1.42 acre setting. Situated on a tranquil street, the residence boasts an expansive custom deck perfect for relaxation and entertaining. Step inside and discover a meticulously designed interior featuring a gourmet equipped kitchen with granite counters, stainless steel appliances and custom cabinets. The open-concept layout flows seamlessly into an inviting living area where a pellet stove equipped fireplace awaits. Under 15 minutes or less from Downtown Woodinville. Close proximity to other East Side City and Business Centers within a short distance.
Sold
Listed by: Realty One Group Orca • Joseph Fattizzi
Bought with: Windermere R.E. Northeast, Inc
$989,999
21015 72nd Ave SE, Snohomish, WA 98296
3beds
2,385sqft
Single Family Residence
Built in 1977
1.42 Acres Lot
$1,041,300 Zestimate®
$415/sqft
$4,170 Estimated rent
Home value
$1,041,300
$989,000 - $1.10M
$4,170/mo
Zestimate® history
Owner options
List your home for rent
$4,170/mo
Rent Zestimate®
Find your next renter with Zillow Rental Manager. Plus, with online applications, you can quickly screen prospective tenants – for free.
$4,170/mo
Rent Zestimate®
Refinance and save
$6,041/mo
Est. payment
Refinancing to a lower rate could help reduce your monthly payments and save thousands over the life of the loan.
$6,041/mo
Est. payment
Explore your selling options
Work with a Zillow partner agent
Leverage their expertise and Zillow's premium Showcase listings to get your home seen by more buyers.
Get startedList with your own agent
Get your home in front of millions of buyers by listing it on Zillow.
Learn how to do itSell it yourself
Take full control of how buyers see your home on Zillow by listing For Sale by Owner (FSBO).
List your homeWhat's special
Finished expansive lower floorBusiness centersCustom cabinetsStainless steel appliancesGranite countersOpen - concept layoutExpansive custom deck
Zillow last checked:
Listing updated:
Offers reviewed: May 01
Listed by:
Joseph Fattizzi,
Realty One Group Orca
Bought with:
Fatima Bof, 95375
Windermere R.E. Northeast, Inc
Source: NWMLS as distributed by MLS GRID,MLS#: 2211441
Facts & features
Interior
Bedrooms & bathrooms
- Bedrooms: 3
- Bathrooms: 3
- Full bathrooms: 1
- 3/4 bathrooms: 2
- Main level bathrooms: 2
- Main level bedrooms: 3
Bedroom
- Level: Main
Bedroom
- Level: Main
Bedroom
- Level: Main
Bathroom three quarter
- Level: Main
Bathroom full
- Level: Main
Bathroom three quarter
- Level: Lower
Bonus room
- Level: Lower
Dining room
- Level: Main
Family room
- Level: Lower
Heating
- Fireplace, Heat Pump, Electric, Pellet, Propane
Cooling
- Heat Pump
Appliances
- Included: Dishwashers_, Double Oven, Dryer(s), GarbageDisposal_, Microwaves_, Refrigerators_, StovesRanges_, Washer(s), Dishwasher(s), Garbage Disposal, Microwave(s), Refrigerator(s), Stove(s)/Range(s)
Features
- Flooring: Hardwood, Laminate, Carpet
- Windows: Double Pane/Storm Window
- Basement: Finished
- Number of fireplaces: 2
- Fireplace features: Pellet Stove, Lower Level: 1, Main Level: 1, Fireplace
Interior area
- Total structure area: 2,385
- Total interior livable area: 2,385 sqft
Property
Parking
- Total spaces: 1
- Parking features: RV Parking, Attached Carport, Attached Garage
- Attached garage spaces: 1
- Has carport: Yes
Features
- Levels: Multi/Split
- Patio & porch: Hardwood, Laminate, Wall to Wall Carpet, Double Pane/Storm Window, Security System, Fireplace
Lot
- Size: 1.42 Acres
- Features: Dead End Street, Cable TV, Deck, Fenced-Partially, Outbuildings, RV Parking
Details
- Parcel number: 27052300302100
- Zoning description: R5,Jurisdiction: County
- Special conditions: Standard
Construction
Type & style
- Home type: SingleFamily
- Architectural style: Contemporary,Split Entry
- Property subtype: Single Family Residence
Materials
- Wood Products
- Foundation: Poured Concrete
- Roof: Composition
Condition
- Very Good
- Year built: 1977
- Major remodel year: 1977
Utilities & green energy
- Electric: Company: Sno Co PUD
- Sewer: Septic Tank
- Water: Public, Company: Cross Valley Water
Community & HOA
Community
- Security: Security System
- Subdivision: Maltby
Location
- Region: Snohomish
Financial & listing details
- Price per square foot: $415/sqft
- Tax assessed value: $882,300
- Annual tax amount: $7,035
- Offers reviewed: 05/01/2024
- Date on market: 5/19/2024
- Cumulative days on market: 794 days
- Listing terms: Conventional
- Inclusions: Dishwashers, DoubleOven, Dryers, GarbageDisposal, Microwaves, Refrigerators, StovesRanges, Washers
Price history
| Date | Event | Price |
|---|---|---|
| 5/28/2024 | Sold | $989,999$415/sqft |
Source:  NWMLS as distributed by MLS GRID #2211441 Report a problem NWMLS as distributed by MLS GRID #2211441 Report a problem | ||
| 5/2/2024 | Pending sale | $989,999$415/sqft |
Source: NWMLS as distributed by MLS GRID #2211441 Report a problem | ||
| 4/26/2024 | Listed for sale | $989,999$415/sqft |
Source: NWMLS as distributed by MLS GRID #2211441 Report a problem | ||
| 4/16/2024 | Pending sale | $989,999$415/sqft |
Source: NWMLS as distributed by MLS GRID #2211441 Report a problem | ||
| 4/11/2024 | Listed for sale | $989,999+108.4%$415/sqft |
Source: NWMLS as distributed by MLS GRID #2211441 Report a problem | ||
| 5/18/2015 | Sold | $475,000$199/sqft |
Source: NWMLS as distributed by MLS GRID #759184 Report a problem | ||
| 4/22/2015 | Pending sale | $475,000$199/sqft |
Source: RE/MAX NORTHWEST REALTORS #759184 Report a problem | ||
| 4/14/2015 | Listed for sale | $475,000-5%$199/sqft |
Source: Re/Max Northwest Realtors Report a problem | ||
| 9/6/2014 | Listing removed | $499,999$210/sqft |
Source: John L Scott Real Estate #674435 Report a problem | ||
| 7/31/2014 | Listed for sale | $499,999+4.2%$210/sqft |
Source: John L Scott Real Estate #674435 Report a problem | ||
| 6/27/2007 | Sold | $479,950+106%$201/sqft |
Source: NWMLS as distributed by MLS GRID #27084234 Report a problem | ||
| 9/30/1997 | Sold | $233,000$98/sqft |
Source: Public Record Report a problem | ||
Public tax history
| Year | Property taxes | Tax assessment |
|---|---|---|
| 2024 | $7,229 +2.8% | $882,300 +3.1% |
| 2023 | $7,035 -9.6% | $856,000 -17.6% |
| 2022 | $7,779 +4% | $1,038,800 +31.7% |
| 2021 | $7,479 +13.2% | $788,900 +15.3% |
| 2020 | $6,608 +3.8% | $684,200 +5.9% |
| 2019 | $6,366 | $646,000 +7.4% |
| 2018 | -- | $601,700 +29.1% |
| 2017 | $6,592 +34.3% | $466,000 +11.6% |
| 2016 | $4,907 | $417,700 +11.5% |
| 2015 | $4,907 +19% | $374,700 +26.9% |
| 2013 | $4,125 | $295,300 |
| 2012 | -- | -- |
| 2011 | -- | -- |
| 2010 | -- | -- |
| 2009 | -- | -- |
| 2008 | -- | -- |
| 2007 | -- | -- |
| 2001 | $3,164 +13% | $233,800 +19.1% |
| 2000 | $2,800 | $196,300 |
Find assessor info on the county website
Neighborhood: 98296
Nearby homes
- $1,024,9983 bd3 ba1.9k sqft7208 Marwood Pl, Woodinville, WA 98072Sold

- $2,400,0006 bd5 ba4.9k sqft7124 Maltby Rd, Woodinville, WA 98072Sold
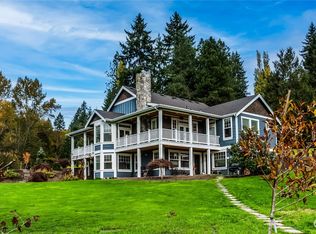
- $1,115,0003 bd3 ba2.2k sqft21317 73rd Dr SE, Woodinville, WA 98072Sold
- $1,900,0004 bd3 ba3.7k sqft20613 74th Dr SE, Snohomish, WA 98296Sold
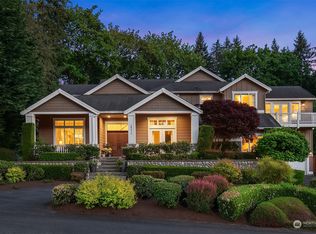
- $885,0003 bd3 ba2k sqft7508 Maltby Rd, Woodinville, WA 98072Sold
- $895,0003 bd2 ba1.8k sqft7524 Maltby Rd, Woodinville, WA 98072Pending
- $1,120,0003 bd3 ba2.6k sqft21102 76th Dr SE, Snohomish, WA 98296Sold
- $1,140,0003 bd3 ba2.2k sqft7319 Marwood Pl, Woodinville, WA 98072Sold
Nearby schools
GreatSchools rating
- 7/10Maltby Elementary SchoolGrades: K-5Distance: 1.6 mi
- 8/10Hidden River Middle SchoolGrades: 6-8Distance: 1.3 mi
- 6/10Monroe High SchoolGrades: 9-12Distance: 6.5 mi
Schools provided by the listing agent
- Elementary: Maltby Elem
- Middle: Hidden River Mid
- High: Monroe High
Source: NWMLS as distributed by MLS GRID. This data may not be complete. We recommend contacting the local school district to confirm school assignments for this home.
Get a cash offer in 3 minutes
Find out how much your home could sell for in as little as 3 minutes with a no-obligation cash offer.
Estimated market value
$1,041,300
Get a cash offer in 3 minutes
Find out how much your home could sell for in as little as 3 minutes with a no-obligation cash offer.
Estimated market value
$1,041,300
- Washington
- Snohomish County
- Snohomish
- 98296
- 21015 72nd Ave SE
Nearby cities
Nearby neighborhoods
Nearby zip codes
Other Snohomish Topics
