Skip main navigation
Sold for $580,000
  • $580,000

    21015 Kittanning Ln, Ashburn, VA 20147

    3beds
    1,900sqft
    Townhouse
    Built in 2001
    1,742 Square Feet Lot
    $640,000 Zestimate®
    $305/sqft
    $3,208 Estimated rent

    Home value

    $640,000

    $608,000 - $672,000

    $3,208/mo

    Zestimate® history
    Loading
    Loading...

    Owner options

    List your home for rent

    $3,208/mo

    Rent Zestimate®

    Find your next renter with Zillow Rental Manager. Plus, with online applications, you can quickly screen prospective tenants – for free.

    Learn more

    $3,208/mo

    Rent Zestimate®

    Refinance and save

    $3,651/mo

    Est. payment

    Refinancing to a lower rate could help reduce your monthly payments and save thousands over the life of the loan.

    See today's rates

    $3,651/mo

    Est. payment

    Explore your selling options

    Work with a Zillow partner agent

    Leverage their expertise and Zillow's premium Showcase listings to get your home seen by more buyers.

    Get started

    List with your own agent

    Get your home in front of millions of buyers by listing it on Zillow.

    Learn how to do it

    Sell it yourself

    Take full control of how buyers see your home on Zillow by listing For Sale by Owner (FSBO).

    List your home

    What's special

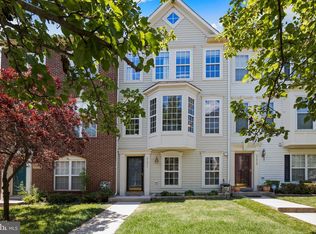
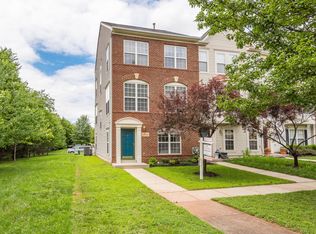
    Simply stunning end unit townhome loaded with natural light in the sought-after Ashburn Village community! Offering 3 BR | 2 BA | 2 HBA with 2-car garage parking and sited just steps from green spaces and the WO&D trail - this home has it all. The MAIN LEVEL features a lovely eat-in kitchen with stainless steel appliances, updated sink and faucet, recessed lighting, plus an adjoining breakfast room with a fireplace and glass doors leading to the generously sized deck! The living room is expansive with plenty of room for entertaining and everyday space, and the powder room is conveniently located on this level. On the UPPER LEVEL, this ideal floor plan offers the primary room with a large walk in closet, en suite bathroom with a shower, jetted tub, and large vanity, along with two additional bedrooms and a second full bathroom. The LOWER LEVEL includes the bonus room or den - providing a wonderful opportunity for flexible space, and the laundry room with newer units, closet/storage space, powder room, two car garage, and new HVAC system are also on this level. Enjoy the front green space with its cherry blossom tree, mature landscaping, and a charming community with sidewalks, green spaces throughout, quick access to the WO&D trail! This home is so conveniently located close to Ashburn Village amenities, such as the Sports Pavilion, as well as the pools, lakes, ponds, and other recreational spaces. This community offers events and gatherings throughout the year, such as seasonal celebrations, concerts, VillageFest, camps and activities, other social events, etc. Ashburn Village also offers easy access to shopping, stores, restaurants, coffee shops, and more. This location is truly exceptional! NOTEWORTHY IMPROVEMENTS/UPDATES include the HVAC - 2021, roof - 2021, hot water heater - 2020, all new paint, newer carpets and wood flooring, lighting, fans, and more!

    Zillow last checked:

    Listing updated:

    Listed by:

    Ellen Cain 202-676-7070,

    Washington Fine Properties, LLC

    Bought with:

    Caren O'Brien, WVS230302569

    Samson Properties

    Source: Bright MLS,MLS#: VALO2053634MLS Logo

    Facts & features

    Interior

    Bedrooms & bathrooms
    • Bedrooms: 3
    • Bathrooms: 4
    • Full bathrooms: 2
    • 1/2 bathrooms: 2
    • Main level bathrooms: 1
    Rooms
    • Room types: Living Room, Primary Bedroom, Bedroom 2, Bedroom 3, Kitchen, Family Room, Study, Laundry
    Basement
    • Area: 0
    Heating
    • Central, Programmable Thermostat, Natural Gas
    Cooling
    • Ceiling Fan(s), Central Air, Programmable Thermostat, Electric
    Appliances
    • Included: Dishwasher, Disposal, Dryer, Microwave, Oven/Range - Gas, Refrigerator, Washer, Water Heater, Gas Water Heater
    • Laundry: Has Laundry, Washer In Unit, Dryer In Unit, Laundry Room
    Features
    • Combination Kitchen/Dining, Combination Kitchen/Living, Primary Bath(s), Upgraded Countertops, Open Floorplan, 9'+ Ceilings
    • Windows: Window Treatments
    • Has basement: No
    • Number of fireplaces: 1
    • Fireplace features: Gas/Propane
    Interior area
    • Total structure area: 1,900
    • Total interior livable area: 1,900 sqft
    • Finished area above ground: 1,900

    Property

    Parking
    • Total spaces: 4
    • Parking features: Garage Door Opener, Attached, Driveway, Off Street
    • Attached garage spaces: 2
    • Uncovered spaces: 2
    Accessibility
    • Accessibility features: None
    Features
    • Levels: Three
    • Stories: 3
    • Patio & porch: Deck
    • Pool features: Community
    Lot
    • Size: 1,742 Square Feet
    • Features: Corner Lot, Corner Lot/Unit
    Details
    • Additional structures: Above Grade, Below Grade
    • Parcel number: 059250689000
    • Zoning: PDH4
    • Special conditions: Standard

    Construction

    Type & style
    • Home type: Townhouse
    • Architectural style: Colonial
    • Property subtype: Townhouse
    Materials
    • Combination, Brick
    • Foundation: Slab
    Condition
    • New construction: No
    • Year built: 2001

    Utilities & green energy

    • Sewer: Public Sewer
    • Water: Public

    Community & HOA

    Community
    • Subdivision: Ashburn Village
    HOA
    • Has HOA: Yes
    • Amenities included: Baseball Field, Basketball Court, Common Grounds, Community Center, Jogging Path, Recreation Facilities, Pool, Tennis Court(s), Tot Lots/Playground, Soccer Field, Racquetball, Fitness Center, Lake, Indoor Pool
    • Services included: Snow Removal, Trash, Common Area Maintenance, Pool(s), Recreation Facility, Health Club
    • HOA fee: $134 monthly
    • HOA name: ASHBURN VILLAGE HOMEOWNERS ASSOCIATION
    Location
    • Region: Ashburn

    Financial & listing details

    • Price per square foot: $305/sqft
    • Tax assessed value: $534,020
    • Annual tax amount: $4,753
    • Date on market: 7/28/2023
    • Listing agreement: Exclusive Right To Sell
    • Ownership: Fee Simple

    Price history

    DateEventPrice
    11/6/2023Listing removed--
    Source: Zillow Rentals Report a problem
    10/23/2023Listed for rent$2,650$1/sqft
    Source: Zillow Rentals Report a problem
    9/14/2023Listing removed--
    Source: Bright MLS #VALO2057332 Report a problem
    9/5/2023Listed for rent$2,650+12.8%$1/sqft
    Source: Bright MLS #VALO2057332 Report a problem
    8/25/2023Sold$580,000+2.7%$305/sqft
    Source: Bright MLS #VALO2053634 Report a problem
    8/1/2023Pending sale$565,000$297/sqft
    Source: Bright MLS #VALO2053634 Report a problem
    7/28/2023Listed for sale$565,000+44.1%$297/sqft
    Source: Bright MLS #VALO2053634 Report a problem
    9/27/2018Listing removed$2,350$1/sqft
    Source: PMI Loudoun Report a problem
    8/6/2018Price change$2,350-2.1%$1/sqft
    Source: Tharseo, LLC. #1002075364 Report a problem
    7/20/2018Listed for rent$2,400$1/sqft
    Source: PMI Loudoun Report a problem
    2/17/2017Sold$392,000+1.8%$206/sqft
    Source: Public Record Report a problem
    1/18/2017Pending sale$385,000$203/sqft
    Source: RE/MAX Gateway #LO9841079 Report a problem
    1/14/2017Listed for sale$385,000+10%$203/sqft
    Source: RE/MAX Gateway #LO9841079 Report a problem
    7/29/2013Sold$350,000+0%$184/sqft
    Source: Public Record Report a problem
    6/7/2013Price change$349,900-2.1%$184/sqft
    Source: RE/MAX SELECT PROPERTIES #LO8085554 Report a problem
    5/19/2013Listed for sale$357,500+74.8%$188/sqft
    Source: RE/MAX SELECT PROPERTIES #LO8085554 Report a problem
    7/5/2001Sold$204,500$108/sqft
    Source: Public Record Report a problem

    Public tax history

    YearProperty taxesTax assessment
    2025$4,807 -0.2%$597,130 +7.3%
    2024$4,815 +3%$556,590 +4.2%
    2023$4,673 +5.3%$534,020 +7.1%
    2022$4,439 +0.4%$498,810 +10.5%
    2021$4,422 +2.5%$451,270 +8.2%
    2020$4,316 +0.8%$416,990 +1.7%
    2019$4,283 +3.9%$409,890 +7.9%
    2018$4,123 +3.1%$379,980 +6.9%
    2017$4,000 +1.5%$355,520 -0.1%
    2016$3,942 $356,010 +62.7%
    2015$3,942 +0.9%$218,800 -0.4%
    2014$3,905 +6.8%$219,580 +18.8%
    2013$3,655 $184,840
    2012-- --
    2011-- --
    2010-- --
    2009-- $277,200 -26.6%
    2008-- $377,600 -9.1%
    2007-- $415,400 -9.2%
    2006-- $457,600 +34.9%
    2005-- $339,200
    2004-- $339,200 +26.1%
    2003-- $268,900 +22%
    2002-- $220,400 +10%
    2001-- $200,300
    Find assessor info on the county website

    Neighborhood: 20147

    Nearby schools

    GreatSchools rating
    Schools provided by the listing agent
    • Elementary: Dominion Trail
    • Middle: Farmwell Station
    • High: Broad Run
    • District: Loudoun County Public Schools

    Source: Bright MLS. This data may not be complete. We recommend contacting the local school district to confirm school assignments for this home.

    Get a cash offer in 3 minutes
    Find out how much your home could sell for in as little as 3 minutes with a no-obligation cash offer.
    Estimated market value
    $640,000
    Get a cash offer in 3 minutes
    Find out how much your home could sell for in as little as 3 minutes with a no-obligation cash offer.
    Estimated market value
    $640,000