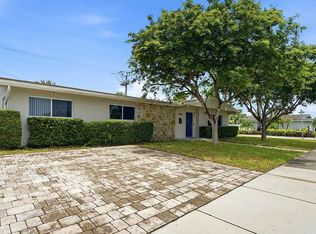
Stunning fully renovated & SMART HOME residence in the desirable Highland Gardens neighborhood. 3 Bedroom, 2 Bath, offering extensive upgrades and high-end finishes throughout. This exceptional home features porcelain flooring, a fully integrated smart electrical and lighting system, brand-new smart-enabled appliances, and a new energy-efficient smart A/C system for minimal energy consumption and exceptionally low electric bills. The bright open-concept layout showcases modern luxury finishes, hurricane-impact windows, and custom-designed built-in libraries. All bedrooms are thoughtfully designed, including a spacious fully remodeled primary suite with designer closets and an expansive updated bathroom. The upgraded gourmet kitchen is equipped with smart appliances and a professional gas range. A wall of windows overlooks the private backyard oasis. Outdoor upgrades include fully remodeled exterior flooring, two beautiful and elegant Terraces, a renovated Pool, smart automatic terrace enclosures, intelligent blinds, a fully landscaped garden, a renovated privacy fence, and a fully automated smart irrigation system. This home features a whole house water filtration system, providing filtered water throughout the entire property. Ideally located near major highways, shopping, dining, and excellent schools. Move-in ready, with countless upgrades, and truly one of a kind.
For sale
Price cut: $5K (8/8)
$1,294,000
21015 NE 19th Ct, Miami, FL 33179
3beds
1,631sqft
Single Family Residence
Built in 1971
7,575 Square Feet Lot
$-- Zestimate®
$793/sqft
$-- HOA
What's special
Modern luxury finishesRenovated poolUpgraded gourmet kitchenRenovated privacy fenceProfessional gas rangeSmart automatic terrace enclosuresBright open-concept layout
- 119 days
- 225
- 11
Zillow last checked:
Listing updated:
Listed by:
Carmen Soto 786-521-5211,
Keller Williams Realty International Lifestyles,
Aryanna Pineda 754-235-8569,
Keller Williams Realty International Lifestyles
Source: MIAMI,MLS#: A12011934
Originating MLS: A-Miami Association of REALTORS
Facts & features
Interior
Bedrooms & bathrooms
- Bedrooms: 3
- Bathrooms: 2
- Full bathrooms: 2
Heating
- Central
Cooling
- Central Air
Appliances
- Included: Dishwasher, Disposal, Dryer, Electric Water Heater, Microwave, Gas Range, Washer
Features
- Storage
- Doors: High Impact Doors
- Windows: Electric Shutters
Interior area
- Total structure area: 1,949
- Total interior livable area: 1,631 sqft
Video & virtual tour
Property
Parking
- Parking features: Driveway
- Has uncovered spaces: Yes
Features
- Stories: 1
- Entry location: First Floor Entry
- Patio & porch: Patio
- Exterior features: Balcony
- Has private pool: Yes
- Pool features: Other, Pool Only
- Has view: Yes
- View description: Garden, Pool
Lot
- Size: 7,575 Square Feet
- Features: Less Than 1/4 Acre Lot
Details
- Parcel number: 3012330300020
- Zoning: 0100
Construction
Type & style
- Home type: SingleFamily
- Property subtype: Single Family Residence
Materials
- Concrete Block Construction
- Roof: Shingle
Condition
- Year built: 1971
Utilities & green energy
- Gas: Natural Gas
- Sewer: Public Sewer
- Water: Municipal Water
Community & HOA
Community
- Features: Picnic Area
- Security: Smoke Detector
- Subdivision: Highland Gardens
HOA
- Has HOA: No
Location
- Region: Miami
Financial & listing details
- Price per square foot: $793/sqft
- Tax assessed value: $901,277
- Annual tax amount: $18,968
- Date on market: 5/5/2026
- Listing terms: All Cash,Conventional
Estimated market value
Not available
Estimated sales range
Not available
Not available
Price history
| Date | Event | Price |
|---|---|---|
| 8/8/2026 | Price change | $1,294,000-0.4%$793/sqft |
Source: | ||
| 5/5/2026 | Listed for sale | $1,299,000$796/sqft |
Source: | ||
| 4/23/2026 | Listing removed | $1,299,000$796/sqft |
Source: | ||
| 3/5/2026 | Listed for sale | $1,299,000-7.2%$796/sqft |
Source: | ||
| 3/4/2026 | Listing removed | $1,400,000$858/sqft |
Source: | ||
| 1/27/2026 | Listed for sale | $1,400,000+90.5%$858/sqft |
Source: | ||
| 4/20/2021 | Sold | $735,000-1.9%$451/sqft |
Source: | ||
| 3/24/2021 | Contingent | $749,000$459/sqft |
Source: | ||
| 3/17/2021 | Listed for sale | $749,000+172.4%$459/sqft |
Source: | ||
| 6/22/2011 | Sold | $275,000-11%$169/sqft |
Source: Public Record Report a problem | ||
| 10/29/2010 | Price change | $309,000-8.8%$189/sqft |
Source: Rickenback Realty, Inc. #M1402168 Report a problem | ||
| 9/6/2010 | Price change | $339,000-5.6%$208/sqft |
Source: Rickenback Realty, Inc. #M1402168 Report a problem | ||
| 7/10/2010 | Listed for sale | $359,000+68.1%$220/sqft |
Source: Rickenback Associates, Inc. #M1402168 Report a problem | ||
| 11/26/2001 | Sold | $213,500$131/sqft |
Source: Public Record Report a problem | ||
Public tax history
| Year | Property taxes | Tax assessment |
|---|---|---|
| 2025 | $18,968 +6% | $901,277 +9.5% |
| 2024 | $17,896 +10.3% | $823,297 +10% |
| 2023 | $16,226 +11.4% | $748,452 +10% |
| 2022 | $14,570 +66.1% | $680,411 +103.9% |
| 2021 | $8,770 +2.2% | $333,653 -0.4% |
| 2020 | $8,577 +1.5% | $334,842 +2.4% |
| 2019 | $8,449 +2.1% | $326,957 -0.6% |
| 2018 | $8,274 | $328,863 +1.8% |
| 2017 | $8,274 +1.1% | $323,042 +36.2% |
| 2016 | $8,182 +34.1% | $237,150 +0.7% |
| 2015 | $6,102 +3.7% | $235,502 +0.8% |
| 2014 | $5,882 -5.2% | $233,633 -0.5% |
| 2013 | $6,204 | $234,723 -8.6% |
| 2012 | $6,204 +24.6% | $256,900 +33.4% |
| 2011 | $4,977 -2% | $192,560 +1.5% |
| 2010 | $5,079 +7.3% | $189,715 +2.7% |
| 2009 | $4,734 -2% | $184,728 +19.8% |
| 2007 | $4,832 -1.8% | $154,169 |
| 2006 | $4,921 | -- |
| 2005 | $4,921 +2.3% | -- |
| 2004 | $4,810 +5.9% | -- |
| 2003 | $4,541 +44% | -- |
| 2002 | $3,154 | -- |
| 2001 | $3,154 | -- |
Find assessor info on the county website
Monthly payment
Est. payment
Payment breakdown
Explore the cost of this home by adjusting the details. Changes won't be saved.Climate risks
Neighborhood: Highland Gardens
Nearby schools
Schools provided by the listing agent
- Middle: Highland Oaks
Source: MIAMI. This data may not be complete. We recommend contacting the local school district to confirm school assignments for this home.