Tucked into the forest near Stagecoach Reservoir and just 30 minutes from Steamboat Springs, this modern-rustic retreat is the “log cabin in the woods” you’ve always dreamed of—blending rustic luxury, privacy, and year-round adventure. Enjoy total seclusion with the convenience of public water, sewer, electricity, and fiber-optic internet (no well or septic to worry about). Thoughtfully designed and meticulously maintained, this 3 bed, 3 bath home offers 2,570 SF and an exceptional outdoor setup. Hardwood floors, exposed log accents, and live-edge counters highlight the rustic charm, while new lighting, updated appliances, and stylish furnishings add fresh comfort and function. Exterior recently stained, sealed, and re-chinked. The flexible layout is perfect for family or guests, with three distinct living areas—a main-level living room, spacious lower-level family room, and a separate TV/game room with office nook. The main level has a bright kitchen with all-new stainless-steel appliances, peeled log accents, and a cozy gas fireplace. Upstairs is the primary suite. The lower level features the guest bedroom, adorable bunk room with six built-in beds (each with a nightlight, USB port, and outlet), a large family room with brand-new gas fireplace, and walk-out access for easy outdoor enjoyment. The exterior is where this property truly shines: two large decks, massive custom stone firepit, rock-lined path, and curated spaces including a sledding hill called “Giggle Gulch.” A matching 120 SF shed with loft provides extra storage. Surrounded by 13+ acres of HOA greenbelt, pine forest, and aspen groves, the park-like setting offers unmatched peace. Just 10 minutes to Stagecoach Reservoir and close to extensive trails for all-season recreation, this home is a true basecamp. Whether you’re adventuring outdoors or relaxing by the fire, this home delivers. If you need more elbow room, the two adjacent lots owned by the Seller will be offered to Buyer for separate purchase.
Sold for $900,000
$900,000
21015 Palomino Way, Oak Creek, CO 80467
3beds
2,570sqft
Single Family Residence
Built in 2005
0.49 Acres Lot
$877,900 Zestimate®
$350/sqft
$3,758 Estimated rent
Home value
$877,900
Estimated sales range
Not available
$3,758/mo
Zestimate® history
Owner options
List your home for rent
$3,758/mo
Rent Zestimate®
Find your next renter with Zillow Rental Manager. Plus, with online applications, you can quickly screen prospective tenants – for free.
$3,758/mo
Rent Zestimate®
Refinance and save
$5,282/mo
Est. payment
Refinancing to a lower rate could help reduce your monthly payments and save thousands over the life of the loan.
$5,282/mo
Est. payment
Explore your selling options
Work with a Zillow partner agent
Leverage their expertise and Zillow's premium Showcase listings to get your home seen by more buyers.
Get startedList with your own agent
Get your home in front of millions of buyers by listing it on Zillow.
Learn how to do itSell it yourself
Take full control of how buyers see your home on Zillow by listing For Sale by Owner (FSBO).
List your homeWhat's special
Rock-lined pathLive-edge countersGuest bedroomMassive custom stone firepitTwo large decksNew lightingSpacious lower-level family room
Zillow last checked:
Listing updated:
Listed by:
Colleen deJong (970)846-5569,
Steamboat Sotheby's International Realty
Bought with:
Holly Martin, FA100085765
The Group Real Estate, LLC
Source: Altitude Realtors,MLS#: S1059602 Originating MLS: Steamboat Springs Board of Realtors
Originating MLS: Steamboat Springs Board of RealtorsFacts & features
Interior
Bedrooms & bathrooms
- Bedrooms: 3
- Bathrooms: 3
- Full bathrooms: 3
Heating
- Baseboard, See Remarks
Appliances
- Included: Dishwasher, Gas Range, Microwave, Refrigerator, Water Purifier, Washer/Dryer
Features
- Built-in Features, Ceiling Fan(s), Fireplace, High Speed Internet, Primary Suite, Open Floorplan, See Remarks, Smoke Free
- Flooring: Carpet, Tile, Wood
- Basement: Full,Finished
- Number of fireplaces: 2
- Fireplace features: Gas
Interior area
- Total interior livable area: 2,570 sqft
Property
Parking
- Parking features: Circular Driveway, Driveway, RV Access/Parking
Features
- Levels: Three Or More
- Has view: Yes
- View description: Meadow, Mountain(s), Trees/Woods
Lot
- Size: 0.49 Acres
- Features: Cul-De-Sac, Greenbelt, Meadow, Many Trees, Ski In /Ski Out, See Remarks
Details
- Additional structures: Shed(s)
- Parcel number: R4557553
- Zoning description: Residential Rural
- Other equipment: Satellite Dish
Construction
Type & style
- Home type: SingleFamily
- Architectural style: Rustic
- Property subtype: Single Family Residence
Materials
- Log, Wood Frame
- Foundation: Poured
- Roof: Asphalt,Composition
Condition
- Resale
- Year built: 2005
Utilities & green energy
- Sewer: Connected
- Water: Public
- Utilities for property: Electricity Available, High Speed Internet Available, Propane, Municipal Utilities, Phone Available, Sewer Available, Water Available, Sewer Connected
Community & HOA
Community
- Features: See Remarks, Trails/Paths
- Subdivision: Black Horse I At Stagecoach
HOA
- Has HOA: Yes
- HOA fee: $125 annually
- HOA name: Spoa
Location
- Region: Oak Creek
Financial & listing details
- Price per square foot: $350/sqft
- Tax assessed value: $582,920
- Annual tax amount: $3,413
- Date on market: 3/27/2026
- Exclusions: No, see broker
- Road surface type: Gravel
Price history
| Date | Event | Price |
|---|---|---|
| 3/27/2026 | Sold | $900,000-2.7%$350/sqft |
Source:  Altitude Realtors #S1059602 Report a problem Altitude Realtors #S1059602 Report a problem | ||
| 12/26/2025 | Listing removed | $925,000$360/sqft |
Source: Altitude Realtors #S1059602 Report a problem | ||
| 6/10/2025 | Listed for sale | $925,000+88.8%$360/sqft |
Source: Altitude Realtors #S1059602 Report a problem | ||
| 4/2/2021 | Sold | $490,000+21.6%$191/sqft |
Source: Altitude Realtors #SS4277337 Report a problem | ||
| 9/26/2017 | Sold | $403,000-4%$157/sqft |
Source: Altitude Realtors #SSS160882 Report a problem | ||
| 8/18/2017 | Pending sale | $420,000$163/sqft |
Source: Steamboat Sotheby's International Realty #160882 Report a problem | ||
| 7/1/2017 | Price change | $420,000-3.4%$163/sqft |
Source: Steamboat Sotheby's International Realty #160882 Report a problem | ||
| 3/26/2017 | Price change | $435,000-3.1%$169/sqft |
Source: Steamboat Sotheby's International Realty #160882 Report a problem | ||
| 3/9/2017 | Listed for sale | $449,000-5.5%$175/sqft |
Source: Steamboat Sotheby's International Realty #160882 Report a problem | ||
| 8/4/2016 | Listing removed | $475,000$185/sqft |
Source: Steamboat Sotheby's International Realty #160882 Report a problem | ||
| 5/22/2016 | Listed for sale | $475,000+91.5%$185/sqft |
Source: STEAMBOAT SOTHEBY'S #160882 Report a problem | ||
| 3/22/2010 | Sold | $248,000-50.4%$96/sqft |
Source: Public Record Report a problem | ||
| 6/8/2006 | Sold | $500,000$195/sqft |
Source: Public Record Report a problem | ||
Public tax history
| Year | Property taxes | Tax assessment |
|---|---|---|
| 2024 | $3,413 -7.5% | $39,050 |
| 2023 | $3,691 +13.4% | $39,050 +17.2% |
| 2022 | $3,255 -1.7% | $33,330 -2.8% |
| 2021 | $3,310 -1% | $34,280 +1.4% |
| 2020 | $3,345 +6.1% | $33,800 |
| 2019 | $3,153 +30.1% | $33,800 +12.4% |
| 2017 | $2,423 -13.6% | $30,070 +17.6% |
| 2016 | $2,805 +20.6% | $25,560 |
| 2015 | $2,327 +19.1% | $25,560 +20.3% |
| 2014 | $1,953 +1.1% | $21,240 -8.1% |
| 2012 | $1,931 | $23,110 -38.3% |
| 2010 | -- | $37,470 -2.5% |
| 2009 | -- | $38,420 +18.7% |
| 2008 | -- | $32,380 |
| 2007 | -- | $32,380 |
Find assessor info on the county website
Neighborhood: 80467
Nearby homes
- $80,0000.58 Acres21025 Palomino Way, Oak Creek, CO 80467Sold
- $50,0000.48 Acres21010 Palomino Way, Oak Creek, CO 80467Off Market
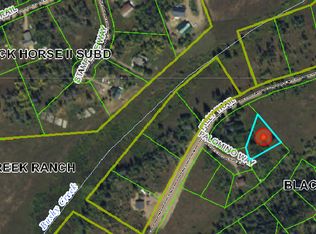
- $30,0000.77 Acres20870 Mustang Way, Oak Creek, CO 80467Sold

- $82,0000.63 Acres21035 Palomino Way, Oak Creek, CO 80467Sold

- $50,0000.48 Acres21020 Palomino Way, Oak Creek, CO 80467Off Market
- $12,0000.79 Acres20965 Cayuse Way, Oak Creek, CO 80467Off Market
- $858,0003 bd3 ba2k sqft33115 Filly Trl, Oak Creek, CO 80467Off Market
- $940,0003 bd3 ba2k sqft33115 Filly Trl #AKA, Oak Creek, CO 80467Off Market
Nearby schools
GreatSchools rating
- 5/10South Routt Elementary SchoolGrades: K-5Distance: 7.3 mi
- 10/10Soroco Middle SchoolGrades: 6-8Distance: 8.5 mi
- 10/10Soroco High SchoolGrades: 9-12Distance: 8.5 mi
Schools provided by the listing agent
- Elementary: South Routt
- Middle: Soroco
- High: Soroco
Source: Altitude Realtors. This data may not be complete. We recommend contacting the local school district to confirm school assignments for this home.


Get pre-qualified for a loan
At Zillow Home Loans, we can pre-qualify you in as little as 5 minutes with no impact to your credit score.An equal housing lender. NMLS #10287.
- Colorado
- Routt County
- Oak Creek
- 80467
- 21015 Palomino Way
Nearby cities
Nearby zip codes
Other Oak Creek Topics
