Skip main navigation
Sold for $489,000
  • $489,000

    21015 SW 87th Pl, Dunnellon, FL 34431

    4beds
    3,213sqft
    Single Family Residence
    Built in 1990
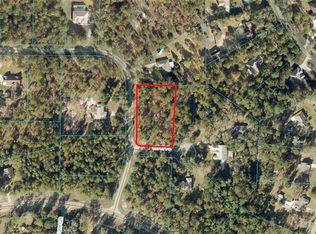
    3.26 Acres Lot
    $657,600 Zestimate®
    $152/sqft
    $3,189 Estimated rent

    Home value

    $657,600

    $598,000 - $723,000

    $3,189/mo

    Zestimate® history
    Loading
    Loading...

    Owner options

    List your home for rent

    $3,189/mo

    Rent Zestimate®

    Find your next renter with Zillow Rental Manager. Plus, with online applications, you can quickly screen prospective tenants – for free.

    Learn more

    $3,189/mo

    Rent Zestimate®

    Refinance and save

    $3,277/mo

    Est. payment

    Refinancing to a lower rate could help reduce your monthly payments and save thousands over the life of the loan.

    See today's rates

    $3,277/mo

    Est. payment

    Explore your selling options

    Work with a Zillow partner agent

    Leverage their expertise and Zillow's premium Showcase listings to get your home seen by more buyers.

    Get started

    List with your own agent

    Get your home in front of millions of buyers by listing it on Zillow.

    Learn how to do it

    Sell it yourself

    Take full control of how buyers see your home on Zillow by listing For Sale by Owner (FSBO).

    List your home

    What's special

    Bonus roomIndependent entryMultiple windowsOversized independent garageAmple spaceIndependent garageMaster suite
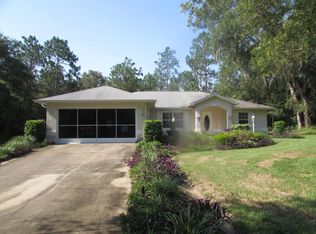
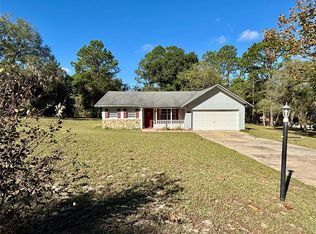
    Nestled in the beautiful Woodlands of Rainbow Springs, this charming custom home sits on 3.2 acres at the end of a cul-de-sac. With over 3,200 sq ft of living space you’ll have ample space to spread out and enjoy all the comforts of home. This home offers a split floor plan, formal living and dining area, large kitchen with island and breakfast dining area. The family room includes a wet bar and fireplace with multiple windows. In addition to the 3 bedrooms, off the master suite there’s a bonus room with independent entry and a full size bathroom. Enjoy the year around Florida weather in the screen in terrace with Koi pond. To the left of the property you’ll find a oversized independent garage/workshop for the car enthusiast or hobbyist. The independent garage is large enough to house up to 6-10 cars. The main house features a brick paved drive way that leads up to front doors. AS-IS condition, needs a new roof and some TLC. Blank canvas for buyers to customize and design to their desire. This home is full of potential.

    Zillow last checked:

    Listing updated:

    Listing Provided by:

    Danny Ramos 407-257-5269,

    LPT REALTY, LLC 877-366-2213

    Bought with:

    William Larsen, 3464144

    REDFIN CORPORATION

    Source: Stellar MLS,MLS#: O6187399MLS LogoOriginating MLS: Orlando Regional

    Facts & features

    Interior

    Bedrooms & bathrooms
    • Bedrooms: 4
    • Bathrooms: 4
    • Full bathrooms: 3
    • 1/2 bathrooms: 1
    Primary bedroom
    • Features: Walk-In Closet(s)
    • Level: First
    • Dimensions: 31.12x12
    Bonus room
    • Features: Built-in Closet
    • Level: First
    • Dimensions: 40x20
    Family room
    • Level: First
    • Dimensions: 25x14.9
    Kitchen
    • Level: First
    • Dimensions: 18.9x13.1
    Living room
    • Level: First
    • Dimensions: 27.11x14.1
    Heating
    • Central, Electric, Heat Pump
    Cooling
    • Central Air
    Appliances
    • Included: Dishwasher, Dryer, Electric Water Heater, Exhaust Fan, Microwave, Range, Range Hood, Refrigerator, Washer
    • Laundry: Laundry Room
    Features
    • Ceiling Fan(s), Central Vacuum, Eating Space In Kitchen, High Ceilings, Living Room/Dining Room Combo, Primary Bedroom Main Floor, Split Bedroom, Thermostat, Vaulted Ceiling(s), Walk-In Closet(s), Wet Bar
    • Flooring: Carpet, Tile
    • Doors: French Doors
    • Windows: Window Treatments
    • Has fireplace: Yes
    • Fireplace features: Family Room, Wood Burning
    Interior area
    • Total structure area: 3,765
    • Total interior livable area: 3,213 sqft

    Property

    Parking
    • Total spaces: 12
    • Parking features: Garage - Attached
    • Attached garage spaces: 12
    • Details: Garage Dimensions: 40X70
    Features
    • Levels: One
    • Stories: 1
    • Patio & porch: Enclosed, Screened
    • Exterior features: Garden, Irrigation System, Lighting, Private Mailbox
    Lot
    • Size: 3.26 Acres
    • Dimensions: 187 x 479
    • Features: Cul-De-Sac
    • Residential vegetation: Mature Landscaping, Oak Trees, Trees/Landscaped, Wooded
    Details
    • Additional structures: Shed(s), Storage, Workshop
    • Parcel number: 3291009039
    • Zoning: A1
    • Special conditions: None

    Construction

    Type & style
    • Home type: SingleFamily
    • Property subtype: Single Family Residence
    Materials
    • Stucco
    • Foundation: Slab
    • Roof: Shingle
    Condition
    • New construction: No
    • Year built: 1990

    Utilities & green energy

    • Sewer: Septic Tank
    • Water: Well
    • Utilities for property: Cable Available, Electricity Connected, Phone Available, Water Connected

    Community & neighborhood

    Location
    • Region: Dunnellon
    • Subdivision: RAINBOW SPRINGS WOODLANDS

    HOA & financial

    HOA
    • Has HOA: Yes
    • HOA fee: $20 monthly
    • Association name: AMY MARTIN
    • Association phone: 352-489-1621
    Other fees
    • Pet fee: $0 monthly
    Other financial information
    • Total actual rent: 0

    Other

    Other facts
    • Listing terms: Cash,Conventional
    • Ownership: Fee Simple
    • Road surface type: Paved

    Price history

    DateEventPrice
    4/24/2024Sold$489,000-2%$152/sqft
    Source: Stellar MLS #O6187399 Report a problem
    3/26/2024Pending sale$499,000$155/sqft
    Source: Stellar MLS #O6187399 Report a problem
    3/16/2024Listed for sale$499,000-9.1%$155/sqft
    Source: Stellar MLS #O6187399 Report a problem
    2/23/2024Listing removed--
    Source: Stellar MLS #OM666369 Report a problem
    2/11/2024Pending sale$549,000$171/sqft
    Source: Stellar MLS #OM666369 Report a problem
    2/1/2024Price change$549,000-8.3%$171/sqft
    Source: Stellar MLS #OM666369 Report a problem
    1/3/2024Price change$599,000-14.3%$186/sqft
    Source: Stellar MLS #OM666369 Report a problem
    12/9/2023Price change$699,000-6.7%$218/sqft
    Source: Stellar MLS #OM666369 Report a problem
    11/25/2023Price change$749,000-6.3%$233/sqft
    Source: Stellar MLS #OM666369 Report a problem
    10/16/2023Listed for sale$799,000$249/sqft
    Source: Stellar MLS #OM666369 Report a problem

    Public tax history

    YearProperty taxesTax assessment
    2024$9,516 +120.4%$587,061 +100.9%
    2023$4,318 +2.7%$292,243 +3%
    2022$4,206 -0.1%$283,731 +3%
    2021$4,210 +0.7%$275,467 +1.4%
    2020$4,179 +1.4%$271,664 +2.3%
    2019$4,121 $265,556 +1.9%
    2018$4,121 +8%$260,605 +2.1%
    2017$3,815 +0.5%$255,245 +2.1%
    2016$3,795 $249,995 +0.7%
    2015$3,795 +6.8%$248,257 +0.8%
    2014$3,553 +2.8%$246,287 +1.5%
    2013$3,457 +2%$242,647 +1.7%
    2012$3,389 +18.3%$238,591 +16.7%
    2011$2,865 -14.5%$204,419 -13.1%
    2010$3,351 +2.3%$235,303 -0.3%
    2009$3,275 +1.8%$236,046 +0.1%
    2008$3,218 -2.8%$235,811 +3%
    2007$3,311 +24.4%$228,944 +34.9%
    2006$2,661 -0.4%$169,701 +3%
    2005$2,671 $164,760 +3%
    2004$2,671 +14.6%$159,961 +23.3%
    2002$2,331 +7.1%$129,761 +4.6%
    2001$2,176 $123,999
    2000$2,176 $123,999

    Find assessor info on the county website

    Neighborhood: 34431

    Nearby schools

    GreatSchools rating
    Get a cash offer in 3 minutes
    Find out how much your home could sell for in as little as 3 minutes with a no-obligation cash offer.
    Estimated market value
    $657,600
    Get a cash offer in 3 minutes
    Find out how much your home could sell for in as little as 3 minutes with a no-obligation cash offer.
    Estimated market value
    $657,600