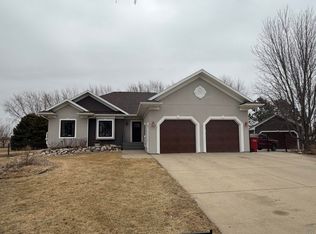
Let’s take a look at this captivating country oasis. Beautifully landscaped with mature maple trees and evergreens, this unique property offers the perfect blend of country peace and modern luxury. This meticulously maintained home features an expansive 2012 addition and extensive custom renovations. A chef’s custom dream the fully remodeled eat-in kitchen featuring custom red birch cabinetry with a rich maple stain cabinets, boasting premium quartz countertops, soft-close features, a pocket door, and newer appliances. The craftsmanship flows seamlessly into the living and dining areas, unified by matching built-ins, with an elegant room divider, and a custom entertainment setup. Comfortable living at its finest. The main floor features durable, high-end industrial plank flooring and newer carpet throughout. You will find three bedrooms each uniquely designed with distinct corner windows including a primary suite with a cedar closet. The home offers two bathrooms, featuring a full tub layout and a convenient new walk-in shower. A main floor laundry room is discreetly tucked away just behind the kitchen for ultimate convenience. Down a wide, secure stairwell, the partially finished basement provides excellent functional space for entertaining, room for pool table even, a utility sink with possible 3rd bath and laundry down again if needed, a non-legal bedroom option perhaps put in an egress and make a 4th legal bed. You have the premium outdoor living spaces on this acreage. Enjoyment from the composite deck off the dining room. The exterior is highly low-maintenance, featuring a newer roof and steel siding. In addition to the main home, the property boasts three buildings total, including an oversized 2-car garage, 1-car garage for mowers, such and a 2006 Morton outbuilding 42x64 perfect for a workshop, boat storage, or the ultimate hobby shop. Seller reserves the right to accept any offer at anytime. 24 hr response time on offers. This could be your next home!!!
Pending
$515,000
21016 Highway 12, Westfield, IA 51062
3beds
2baths
3,045sqft
:
Get pre-qualified$3,643/mo
Single Family Residence, Residential
Built in 1966
2.42 Acres Lot
$516,700 Zestimate®
$169/sqft
$-- HOA
What's special
Matching built-insExtensive custom renovationsCustom entertainment setupNewer carpet throughoutFully remodeled eat-in kitchenSoft-close featuresPremium quartz countertops
- 27 days |
- 419 |
- 17 |
Zillow last checked:
Listing updated:
Listed by:
Janel Pearson 712-552-7102,
NextHome Tri State Realty
Source: Northwest Iowa Regional BOR,MLS#: 833580
Facts & features
Interior
Bedrooms & bathrooms
- Bedrooms: 3
- Bathrooms: 2
- Main level bathrooms: 2
- Main level bedrooms: 3
Rooms
- Room types: Kitchen, Dining, Living, Laundry, 3/4 Bath, Bedroom, Full Bath, Other, Family
Heating
- Baseboard
Cooling
- Central Air
Appliances
- Included: Water Softener: Owned
- Laundry: Main Level
Features
- Eat-in Kitchen, New Kitchen
- Flooring: Hardwood
- Basement: Finished,Full
Interior area
- Total structure area: 3,045
- Total interior livable area: 3,045 sqft
- Finished area above ground: 2,020
- Finished area below ground: 1,025
Video & virtual tour
Property
Parking
- Total spaces: 3
- Parking features: Detached, Multiple, See Remarks, Garage Door Opener, Concrete, Crushed Rock
- Garage spaces: 3
Features
- Patio & porch: Deck
- Exterior features: Outdoor Fire Area
Lot
- Size: 2.42 Acres
- Features: Garden, Landscaped, Level, Wooded
Details
- Additional structures: Storage Shed, Workshop
- Parcel number: 0834200002
- Horses can be raised: Yes
Construction
Type & style
- Home type: SingleFamily
- Architectural style: Ranch
- Property subtype: Single Family Residence, Residential
Materials
- Steel Siding
- Roof: Shingle
Condition
- New construction: No
- Year built: 1966
Utilities & green energy
- Sewer: Septic Tank
- Water: Private Well
Community & HOA
Location
- Region: Westfield
Financial & listing details
- Price per square foot: $169/sqft
- Tax assessed value: $361,310
- Annual tax amount: $4,223
- Price range: $515K - $515K
- Date on market: 6/30/2026
- Inclusions: All kitchen appliances, washer, dryer, pool table, freezer downstairs, fridge downstairs, all window treatments, bar stools up, 65 in tv with mount, 2 other tv mounts.
Estimated market value
$516,700
$491,000 - $543,000
$2,062/mo
Price history
| Date | Event | Price |
|---|---|---|
| 7/9/2026 | Pending sale | $515,000$169/sqft |
Source:  Northwest Iowa Regional BOR #833580 Report a problem Northwest Iowa Regional BOR #833580 Report a problem | ||
| 6/30/2026 | Listed for sale | $515,000$169/sqft |
Source: Northwest Iowa Regional BOR #833580 Report a problem | ||
Public tax history
| Year | Property taxes | Tax assessment |
|---|---|---|
| 2025 | $3,934 +6.9% | $361,310 +5.6% |
| 2024 | $3,680 +4.4% | $342,130 +5.1% |
| 2023 | $3,524 +0.8% | $325,440 +26.6% |
| 2022 | $3,496 +13.1% | $257,080 |
| 2021 | $3,092 +2.4% | $257,080 +6.9% |
| 2020 | $3,020 +6.3% | $240,570 |
| 2019 | $2,840 +3.7% | $240,570 +9.9% |
| 2018 | $2,738 | $218,890 +5.9% |
| 2017 | $2,738 +9.2% | $206,680 |
| 2016 | $2,508 +3.9% | $206,680 +7.1% |
| 2015 | $2,414 | $192,990 |
| 2014 | $2,414 +19.2% | -- |
| 2013 | $2,026 +0.8% | -- |
| 2012 | $2,010 -3.3% | -- |
| 2011 | $2,078 -0.6% | -- |
| 2010 | $2,090 +34.1% | -- |
| 2009 | $1,558 +31.6% | -- |
| 2008 | $1,184 -9.2% | -- |
| 2007 | $1,304 +2.4% | -- |
| 2005 | $1,274 | -- |
Find assessor info on the county website
Monthly payment
Est. payment
Payment breakdown
Explore the cost of this home by adjusting the details. Changes won't be saved.Climate risks
Neighborhood: 51062
Nearby schools
GreatSchools rating
- 6/10Akron Westfield Elementary SchoolGrades: PK-5Distance: 6.4 mi
- 6/10Akron Westfield Middle SchoolGrades: 6-8Distance: 6.4 mi
- 4/10Akron Westfield Senior High SchoolGrades: 9-12Distance: 6.4 mi
Schools provided by the listing agent
- Elementary: Akron-Westfield
- Middle: Akron-Westfield
- High: Akron-Westfield
Source: Northwest Iowa Regional BOR. This data may not be complete. We recommend contacting the local school district to confirm school assignments for this home.
- $372,1002 bd1 ba928 sqft20254 Highway 12, Westfield, IA 51062Off Market
- $481,7004 bd1 ba1.9k sqft21124 Highway 12, Westfield, IA 51062Off Market
- $257,9004 bd1 ba1.8k sqft20772 Highway 12, Westfield, IA 51062Off Market
- $10,5903 bd0 ba903 sqft108 Evergreen Ln, Westfield, IA 51062Off Market
- $8,9203 bd1 ba984 sqft116 Evergreen Ln, Westfield, IA 51062Off Market
- $15,010-- bd1 ba-- sqft122 Evergreen Ln, Westfield, IA 51062Off Market
- $214,1002 bd2 ba1.8k sqft107 Martin St, Westfield, IA 51062Off Market
- $90,1001 bd1 ba764 sqft121 Railroad Dr, Westfield, IA 51062Off Market
A local agent can set up tours, give advice and negotiate with sellers.
Similar homes
- $399,9003 bd3 ba2k sqft32103 Saginaw Ave, Vermillion, SD 57069For Sale

 MLS ID #833895, Hazen Bye, Dakota Realty. Northwest Iowa Regional BOR
 - $495,0005 bd4 ba3.4k sqft201 Lexington Ct, Elk Point, SD 57025For Sale
 MLS ID #833606, Troy Donnelly, Herrity & Associates. Northwest Iowa Regional BOR
 - $499,0004 bd3 ba3.5k sqft1508 Country Club Dr, Elk Point, SD 57025For Sale
 MLS ID #832458, Jami Baedke, Premier Real Estate and Property Management. Northwest Iowa Regional BOR
 - $509,0005 bd3 ba2.7k sqft1301 Over Dr, Vermillion, SD 57069For Sale
 MLS ID #831967, Nikki Peters, Premier Real Estate and Property Management. Northwest Iowa Regional BOR
 - $475,0004 bd3 ba3.5k sqft212 W Washington St, Elk Point, SD 57025For SaleMLS ID #833025, Troy Donnelly, Herrity & Associates. Northwest Iowa Regional BOR
- $464,9003 bd2 ba2.3k sqft31015 470th Ave, Beresford, SD 57004For Sale
 MLS ID #22604065, Brett J Sichmeller. Realtor Association of the Sioux Empire
 - $549,9003 bd3 ba2.7k sqft12 Deer Haven Dr, Sioux City, IA 51104For SaleMLS ID #832296, Amy Kakacek, LPT Realty, LLC. Northwest Iowa Regional BOR
- $525,0005 bd4 ba3k sqft1556 Crestview Dr, Vermillion, SD 57069For SaleMLS ID #831222, Jami Baedke, Premier Real Estate and Property Management. Northwest Iowa Regional BOR
- $430,0005 bd3 ba3.4k sqft302 E Jefferson St, Elk Point, SD 57025For SaleMLS ID #832898, Janel Pearson, NextHome Tri State Realty. Northwest Iowa Regional BOR
- $399,9005 bd4 ba2.8k sqft309 S Franklin St, Elk Point, SD 57025For SaleMLS ID #832746, Troy Donnelly, Herrity & Associates. Northwest Iowa Regional BOR
- $549,0004 bd3 ba3.2k sqft405 S University St, Vermillion, SD 57069For SaleMLS ID #833692, Michelle Maloney, Maloney Real Estate. Northwest Iowa Regional BOR
- $490,0005 bd3 ba3k sqft621 Bluestem Trl, Dakota Dunes, SD 57049For SaleMLS ID #833582, Elizabeth Deurloo, United Real Estate Solutions. Northwest Iowa Regional BOR
- $550,0004 bd3 ba3.5k sqft177 Windflower Bnd, Dakota Dunes, SD 57049For SaleMLS ID #833773, LaNay Welch, Keller Williams Siouxland. Northwest Iowa Regional BOR
- $445,0003 bd4 ba2.9k sqft412 39th St, Sioux City, IA 51104For SaleMLS ID #833864, Jesse Derrick, Riverstone Realty. Northwest Iowa Regional BOR
- $378,0004 bd2 ba2k sqft1802 Creighton Ave, Vermillion, SD 57069For SaleMLS ID #833812, Michelle Maloney, Maloney Real Estate. Northwest Iowa Regional BOR
- $517,0005 bd4 ba3.1k sqft1505 Rockwell Trl, Vermillion, SD 57069For SaleMLS ID #832808, Brittany Sage, Maloney Real Estate. Northwest Iowa Regional BOR
- $495,0003 bd3 ba3.1k sqft485 Titan Rd, Hinton, IA 51024For SaleMLS ID #833334, Michele Ivener, CRS, Century 21 ProLink. Northwest Iowa Regional BOR
- $339,0003 bd1 ba1.5k sqft87895 588th Ave, Ponca, NE 68770For SaleMLS ID #11858891, D. Christopher Miller, Don Miller Land Co., Inc.. My State MLS
- $455,0005 bd3 ba2.8k sqft318 Saint Andrews Ct, Vermillion, SD 57069For SaleMLS ID #831976, Nikki Peters, Premier Real Estate and Property Management. Northwest Iowa Regional BOR
- $449,0003 bd4 ba2.5k sqft372 Bluestem Trl, Dakota Dunes, SD 57049For SaleMLS ID #833464, Brandi Jorgensen, J & M Real Estate Group Inc.. Northwest Iowa Regional BOR
