Opportunity awaits in The Forest of Bailey’s Glen — an active adult 55+ community with a plethora of resort-style amenities. This better-than-new home was designed for easy living and effortless entertaining. The heart of this open home showcases a chef’s designer kitchen with a 12' island, roll-out cabinetry, pantry and herringbone backsplash that opens to an oversized great room anchored by a dramatic stone linear fireplace. Large sliders create wonderful indoor–outdoor flow to an expansive 45’ stamped concrete patio with a gas line for grilling — the perfect setting for friends, family and club gatherings. The yard is framed by evergreen trees and lovely landscaping. This magical space is the perfect spot to enjoy your morning coffee or a sunset cocktail.
The primary suite is a sanctuary with a tray ceiling, abundant natural light, custom closets and a spa-style bath with oversized shower, large-format tile and gold LED lighting.
The home has a wonderful flow with a private first floor guest suite and office with french doors. Laundry is conveniently located with access to the primary suite. The grand staircase is highlighted by the stunning wainscot and millwork. Upstairs you'll not only find another private guest suite, but also a fantastic bonus room which can be enjoyed as a media room, billiard room or whatever suits your lifestyle. In addition to the large bedroom, there is a another bedroom/flex space with an enormous closet for when you have a full house or need craft space! In addition, there are multiple walk-in storage rooms for your convenience.
Meticulous upgrades include custom tilework, lighting, extensive wainscot & millwork, French doors to the office, extended garage, upgraded private landscaping, plantation shutters throughout, custom draperies, polyurea garage floor, radiant barrier and a robust tech package.
Whether you want to relax, host or “lock-and-leave,” this home delivers resort-style living and every convenience all in a community with amenities and social options galore! Convenient to all that the Lake Norman area has to offer. Welcome home!
Closed
Zestimate®
$950,000
21016 Molly Harper Dr, Cornelius, NC 28031
4beds
3,615sqft
Single Family Residence
Built in 2021
0.2 Acres Lot
$950,000 Zestimate®
$263/sqft
$3,846 Estimated rent
Home value
$950,000
$893,000 - $1.01M
$3,846/mo
Zestimate® history
Owner options
List your home for rent
$3,846/mo
Rent Zestimate®
Find your next renter with Zillow Rental Manager. Plus, with online applications, you can quickly screen prospective tenants – for free.
$3,846/mo
Rent Zestimate®
Refinance and save
$5,997/mo
Est. payment
Refinancing to a lower rate could help reduce your monthly payments and save thousands over the life of the loan.
$5,997/mo
Est. payment
Explore your selling options
Work with a Zillow partner agent
Leverage their expertise and Zillow's premium Showcase listings to get your home seen by more buyers.
Get startedList with your own agent
Get your home in front of millions of buyers by listing it on Zillow.
Learn how to do itSell it yourself
Take full control of how buyers see your home on Zillow by listing For Sale by Owner (FSBO).
List your homeWhat's special
Fantastic bonus roomRobust tech packageAbundant natural lightCustom draperiesUpgraded private landscapingExtensive wainscot and millworkPolyurea garage floor
Zillow last checked:
Listing updated:
Listed by:
Rachel Mangiapane rmangiapane@helenadamsrealty.com,
Helen Adams Realty
Bought with:
Stacey Fregosi
Southcreek Inc
Source: Canopy MLS as distributed by MLS GRID,MLS#: 4320388
Facts & features
Interior
Bedrooms & bathrooms
- Bedrooms: 4
- Bathrooms: 3
- Full bathrooms: 3
- Main level bedrooms: 2
Primary bedroom
- Features: En Suite Bathroom, Tray Ceiling(s), Walk-In Closet(s)
- Level: Main
Bedroom s
- Level: Main
Bedroom s
- Level: Upper
Bedroom s
- Level: Upper
Bathroom full
- Level: Main
Bathroom full
- Level: Main
Bathroom full
- Level: Upper
Bonus room
- Level: Upper
Dining area
- Level: Main
Great room
- Features: Ceiling Fan(s), Open Floorplan
- Level: Main
Kitchen
- Features: Kitchen Island, Open Floorplan
- Level: Main
Laundry
- Level: Main
Other
- Level: Main
Study
- Level: Main
Utility room
- Features: Attic Walk In, Storage
- Level: Upper
Heating
- Central, Natural Gas
Cooling
- Central Air
Appliances
- Included: Dishwasher, Disposal, Gas Cooktop, Gas Water Heater, Microwave, Oven
- Laundry: Electric Dryer Hookup, Laundry Room, Main Level
Features
- Attic Other, Built-in Features, Drop Zone, Kitchen Island, Open Floorplan, Pantry, Storage, Walk-In Closet(s)
- Flooring: Vinyl
- Doors: French Doors, Pocket Doors, Screen Door(s), Sliding Doors
- Windows: Insulated Windows, Window Treatments
- Has basement: No
- Attic: Other,Walk-In
- Fireplace features: Gas
Interior area
- Total structure area: 3,615
- Total interior livable area: 3,615 sqft
- Finished area above ground: 3,615
- Finished area below ground: 0
Property
Parking
- Total spaces: 4
- Parking features: Driveway, Attached Garage, Garage Door Opener, Garage Faces Front, Keypad Entry, Garage on Main Level
- Attached garage spaces: 2
- Uncovered spaces: 2
- Details: Oversized garage with 4' extension and highly upgraded polyurea flooring
Features
- Levels: Two
- Stories: 2
- Patio & porch: Front Porch, Patio, Porch
- Exterior features: In-Ground Irrigation, Lawn Maintenance
- Pool features: Community
Lot
- Size: 0.2 Acres
- Features: Level, Wooded
Details
- Parcel number: 00754368
- Zoning: CZ(MPD)
- Special conditions: Standard
Construction
Type & style
- Home type: SingleFamily
- Architectural style: Cape Cod,Cottage,Traditional
- Property subtype: Single Family Residence
Materials
- Stone Veneer, Vinyl
- Foundation: Slab
Condition
- New construction: No
- Year built: 2021
Details
- Builder model: Carson
- Builder name: Southcreek
Utilities & green energy
- Sewer: Public Sewer
- Water: City
- Utilities for property: Electricity Connected, Underground Power Lines, Underground Utilities
Community & HOA
Community
- Features: Fifty Five and Older, Clubhouse, Fitness Center, Game Court, Putting Green, Recreation Area, Sidewalks, Sport Court, Street Lights, Tennis Court(s), Other
- Senior community: Yes
- Subdivision: Baileys Glen
HOA
- Has HOA: Yes
- HOA fee: $397 monthly
- HOA name: Baileys Glen HOA
- HOA phone: 704-895-0606
Location
- Region: Cornelius
Financial & listing details
- Price per square foot: $263/sqft
- Tax assessed value: $666,400
- Annual tax amount: $4,491
- Date on market: 11/14/2025
- Cumulative days on market: 305 days
- Listing terms: Cash,Conventional
- Electric utility on property: Yes
- Road surface type: Concrete, Paved
Price history
| Date | Event | Price |
|---|---|---|
| 6/25/2026 | Sold | $950,000-2.6%$263/sqft |
Source:  Canopy MLS as distributed by MLS GRID #4320388 Report a problem Canopy MLS as distributed by MLS GRID #4320388 Report a problem | ||
| 4/7/2026 | Price change | $975,000-2.5%$270/sqft |
Source: Canopy MLS as distributed by MLS GRID #4320388 Report a problem | ||
| 11/14/2025 | Listed for sale | $1,000,000-4.8%$277/sqft |
Source: Canopy MLS as distributed by MLS GRID #4320388 Report a problem | ||
| 11/14/2025 | Listing removed | $1,050,000$290/sqft |
Source: Canopy MLS as distributed by MLS GRID #4277815 Report a problem | ||
| 7/31/2025 | Price change | $1,050,000-1.7%$290/sqft |
Source: Canopy MLS as distributed by MLS GRID #4277815 Report a problem | ||
| 7/10/2025 | Listed for sale | $1,068,000+61.1%$295/sqft |
Source: Canopy MLS as distributed by MLS GRID #4277815 Report a problem | ||
| 5/24/2022 | Sold | $663,000$183/sqft |
Source: Public Record Report a problem | ||
Public tax history
| Year | Property taxes | Tax assessment |
|---|---|---|
| 2025 | $4,491 +1.6% | $666,400 |
| 2024 | $4,422 +1.6% | $666,400 |
| 2023 | $4,351 | $666,400 +88.2% |
| 2022 | -- | $354,100 +136.1% |
| 2021 | -- | $150,000 |
Find assessor info on the county website
Neighborhood: 28031
Nearby homes
- $715,0003 bd3 ba2.1k sqft21012 Molly Harper Dr, Cornelius, NC 28031Sold
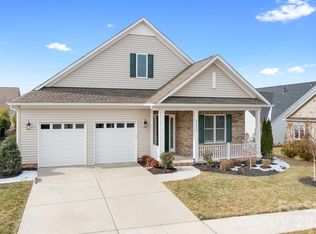
- $642,0003 bd3 ba2.1k sqft21020 Molly Harper Dr, Cornelius, NC 28031Off Market
- $92,7002 bd1 ba840 sqft18517 Barnhardt Rd, Davidson, NC 28036Off Market
- $718,7003 bd2 ba2.4k sqft21024 Molly Harper Dr, Cornelius, NC 28031Off Market
- $834,9003 bd3 ba2.8k sqft15111 Reese Finley Ln, Cornelius, NC 28031Off Market
- $674,7003 bd3 ba2.1k sqft15107 Reese Finley Ln, Cornelius, NC 28031Off Market
- $735,3002 bd2 ba2k sqft15115 Reese Finley Ln, Cornelius, NC 28031Off Market
- $743,4003 bd2 ba2.2k sqft14116 Cameryn Elise Dr, Cornelius, NC 28031Off Market
Nearby schools
GreatSchools rating
- 9/10Davidson K-8 SchoolGrades: K-8Distance: 2.3 mi
- 7/10William Amos Hough HighGrades: 9-12Distance: 0.5 mi
Schools provided by the listing agent
- Elementary: Davidson
- Middle: Bailey
- High: William Amos Hough
Source: Canopy MLS as distributed by MLS GRID. This data may not be complete. We recommend contacting the local school district to confirm school assignments for this home.
Get a cash offer in 3 minutes
Find out how much your home could sell for in as little as 3 minutes with a no-obligation cash offer.
Estimated market value
$950,000
Get a cash offer in 3 minutes
Find out how much your home could sell for in as little as 3 minutes with a no-obligation cash offer.
Estimated market value
$950,000
- North Carolina
- Mecklenburg County
- Huntersville
- 28031
- 21016 Molly Harper Dr
Nearby cities
Nearby zip codes
Other Huntersville Topics
