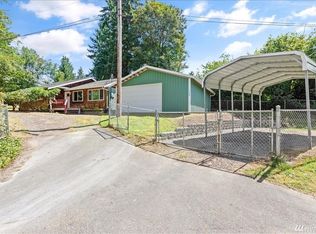
This spacious, over half-acre retreat is located just minutes from Monroe amenities. The kitchen is designed for everyday function with Corian counters, walk-in pantry, and a large island for gathering. Formal living room with pellet stove, family room for additional space, and a dining room with built-ins. The primary suite feels like a private getaway with French doors, sitting area, full bath, and dual walk-in closets. Enjoy a large laundry room with direct deck access. Recent upgrades include a 2024 roof and skylights plus 2021 HVAC with A/C. Property features gated entry, full perimeter fencing, leaf-guard gutters, two 2-car carports, and two outbuildings—one finished and heated for hobbies or workspace. Large driveway for plenty of parking. Easy access to shopping, dining, the movie theatre, Hwy 2, and skiing at Stevens Pass.
Pending inspection
Listed by: Real Broker LLC • Mindy Newton
$590,000
21016 Old Owen Road, Monroe, WA 98272
3beds
2,300sqft
Manufactured Home, Manufactured On Land
Built in 2001
0.57 Acres Lot
$592,300 Zestimate®
$257/sqft
$-- HOA
What's special
Dual walk-in closetsLarge island for gatheringFrench doorsDining room with built-insGated entryLeaf-guard guttersWalk-in pantry
- 13 days |
- 1,140 |
- 79 |
Likely to sell faster than
Zillow last checked:
Listing updated:
Listed by:
Mindy Newton,
Real Broker LLC
Source: NWMLS as distributed by MLS GRID,MLS#: 2550220
Facts & features
Interior
Bedrooms & bathrooms
- Bedrooms: 3
- Bathrooms: 2
- Full bathrooms: 2
- Main level bathrooms: 2
- Main level bedrooms: 3
Bedroom
- Level: Main
Bedroom
- Level: Main
Bedroom
- Level: Main
Bathroom full
- Level: Main
Bathroom full
- Level: Main
Dining room
- Level: Main
Entry hall
- Level: Main
Family room
- Level: Main
Kitchen with eating space
- Level: Main
Living room
- Level: Main
Utility room
- Level: Main
Heating
- Fireplace, Forced Air, Electric
Cooling
- Has cooling: Yes
Appliances
- Included: Dishwasher, Dryer, Microwave, Refrigerator, Stove(s)/Range(s), Washer, Dishwasher(s), Dryer(s), Microwave(s), Refrigerator(s), Washer(s)
Features
- Bath Off Primary, Ceiling Fan(s), Dining Room, Pantry
- Flooring: Vinyl, Carpet
- Windows: Dbl Pane/Storm Window, Skylight(s)
- Basement: None
- Number of fireplaces: 1
- Fireplace features: Pellet Stove, Main Level: 1, Fireplace
Interior area
- Total structure area: 2,300
- Total interior livable area: 2,300 sqft
Property
Parking
- Total spaces: 6
- Parking features: Detached Carport, RV Parking
- Has carport: Yes
- Uncovered spaces: 6
Features
- Levels: One
- Stories: 1
- Entry location: Main
- Patio & porch: Bath Off Primary, Ceiling Fan(s), Dbl Pane/Storm Window, Dining Room, Fireplace, Pantry, Skylight(s), Vaulted Ceiling(s), Walk-In Closet(s)
- Has view: Yes
- View description: Territorial
Lot
- Size: 0.57 Acres
- Features: Paved, Cable TV, Deck, Fenced-Fully, High Speed Internet, Outbuildings, RV Parking, Shop
Details
- Parcel number: 27070600103700
- Special conditions: Standard
Construction
Type & style
- Home type: MobileManufactured
- Architectural style: Manuf-Triple Wide
- Property subtype: Manufactured Home, Manufactured On Land
Materials
- Wood Products
- Foundation: Block
- Roof: Composition
Condition
- Year built: 2001
Utilities & green energy
- Electric: Company: PUD
- Sewer: Septic Tank, Company: Septic
- Water: Public, Company: City of Monroe
- Utilities for property: Xfinity
Community & HOA
Community
- Subdivision: Old Owen
Location
- Region: Monroe
Financial & listing details
- Price per square foot: $257/sqft
- Tax assessed value: $533,700
- Annual tax amount: $664
- Date on market: 7/28/2026
- Cumulative days on market: 14 days
- Listing terms: Conventional,FHA,VA Loan
- Inclusions: Dishwasher(s), Dryer(s), Microwave(s), Refrigerator(s), Stove(s)/Range(s), Washer(s)
- Body type: Triple Wide
Estimated market value
Zestimate®
$592,300
Estimated sales range
$563,000 - $622,000
Rent Zestimate®
$2,876/mo
Price history
| Date | Event | Price |
|---|---|---|
| 8/4/2026 | Pending sale | $590,000$257/sqft |
Source: | ||
| 7/29/2026 | Listed for sale | $590,000+3089.2%$257/sqft |
Source: | ||
| 12/1/1984 | Sold | $18,500$8/sqft |
Source: Agent Provided Report a problem | ||
Public tax history
| Year | Property taxes | Tax assessment |
|---|---|---|
| 2024 | $693 -1.1% | $533,700 -1.4% |
| 2023 | $700 -42.3% | $541,100 -10.8% |
| 2022 | $1,213 -20.2% | $606,800 +33.2% |
| 2021 | $1,520 -1.2% | $455,500 +5.8% |
| 2020 | $1,538 -2.1% | $430,700 +11.9% |
| 2019 | $1,572 | $385,000 +6.5% |
| 2018 | -- | $361,600 +31.9% |
| 2017 | $4,125 +13.9% | $274,200 +14.9% |
| 2016 | $3,623 | $238,700 -6.6% |
| 2015 | $3,623 +20.8% | $255,700 +33.2% |
| 2013 | $2,999 | $191,900 |
| 2012 | -- | -- |
| 2011 | -- | -- |
| 2010 | -- | -- |
| 2009 | -- | -- |
| 2008 | -- | -- |
| 2007 | -- | -- |
| 2002 | -- | -- |
| 2001 | $1,648 | $198,100 |
Find assessor info on the county website
Monthly payment
Climate risks
Neighborhood: Woods Creek
Nearby schools
GreatSchools rating
- 5/10Frank Wagner Elementary SchoolGrades: PK-5Distance: 1.5 mi
- 6/10Park Place Middle SchoolGrades: 6-8Distance: 2.1 mi
- 6/10Monroe High SchoolGrades: 9-12Distance: 3 mi
Schools provided by the listing agent
- High: Monroe High
Source: NWMLS as distributed by MLS GRID. This data may not be complete. We recommend contacting the local school district to confirm school assignments for this home.
- $--3 bd-- ba1.7k sqft21016 Calhoun Rd, Monroe, WA 98272Off Market
Save 
- $780,0004 bd2 ba1.9k sqft103 E Rivmont Dr, Monroe, WA 98272Sold
Save 
- $808,0003 bd2 ba2.1k sqft20930 E Rivmont Dr, Monroe, WA 98272Off Market
Save 
- $1,744,8005 bd5 ba6.2k sqft105 E Rivmont Dr, Monroe, WA 98272Off Market
Save 
- $699,0003 bd2 ba1.7k sqft21322 Calhoun Rd, Monroe, WA 98272Sold
Save - $1,400,0003 bd4 ba2.7k sqft111 E Rivmont Dr, Monroe, WA 98272Sold
Save - $720,0004 bd3 ba1.9k sqft108 E Rivmont Dr, Monroe, WA 98272Sold
Save - $830,000-- bd-- ba2.8k sqft14906 215th Ave SE, Monroe, WA 98272Sold
Save
A local agent can set up tours, give advice and negotiate with sellers.
Contact agent