Skip main navigation
Off market
  • $126,400

    21016 SE Stark St Unit 26, Gresham, OR 97030

    2beds
    1,248sqft
    MobileManufactured
    Built in 1981
    -- sqft lot
    $126,400 Zestimate®
    $101/sqft
    $1,823 Estimated rent

    Home value

    $126,400

    $106,000 - $153,000

    $1,823/mo

    Zestimate® history
    Loading
    Loading...

    Owner options

    List your home for rent

    $1,823/mo

    Rent Zestimate®

    Find your next renter with Zillow Rental Manager. Plus, with online applications, you can quickly screen prospective tenants – for free.

    Learn more

    $1,823/mo

    Rent Zestimate®

    Refinance and save

    $1,531/mo

    Est. payment

    Refinancing to a lower rate could help reduce your monthly payments and save thousands over the life of the loan.

    See today's rates

    $1,531/mo

    Est. payment

    Explore your selling options

    Work with a Zillow partner agent

    Leverage their expertise and Zillow's premium Showcase listings to get your home seen by more buyers.

    Get started

    List with your own agent

    Get your home in front of millions of buyers by listing it on Zillow.

    Learn how to do it

    Sell it yourself

    Take full control of how buyers see your home on Zillow by listing For Sale by Owner (FSBO).

    List your home

    What's special

    Lg front loading washerGlass top stoveStainless sinkStorage cabinetLinen storageLarge dining areaTile floor

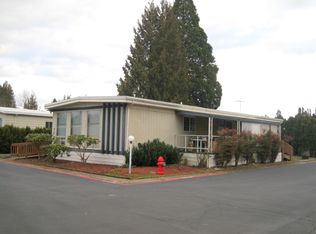
    Welcome home to this Beautiful 2 bedroom, 2 bath, Liberty. This wonderful home offers approximately 1248 SF of room and its features include large open living area flooded with light from all sides, entry closet, newer carpet and built in China cupboard. Kitchen features stainless fridge and dishwasher, glass top stove, stainless sink and upgraded faucet, updated lighting, copper backsplash and skylight. Large dining area with skylight or 2nd living area depending on how you choose to utilize the space. Kitchen, dining/2nd living area and utility room feature laminate flooring. Main bedroom features double closets and ensuite bath with large tiled walk-in shower and tile floor, linen storage and upgraded vanity. 2nd bedroom features adjoining bath with upgraded vanity, tile flooring and tiled tub shower combo. Utility room features storage cabinet and LG front loading washer and dryer with pedestal bases. Living area measures approximately 23x17', dining area 14x15', kitchen 7.5x14', main bedroom 11x11.5', 2nd bedroom 11x10' and utility room 8x8.5'. Furnace and heat pump both replaced less than 5 years ago. Easy care landscaping, two storage buildings, carport and raised garden bed for easy planting. Newer rear up and over deck measures approximately 3x3', newer front deck and awning measure approximately 3x10'. Heat pump for economical heating and cooling. Pet policy: 2 pets no larger than 20 lbs ea. Located in lovely Suburban Estates, a wonderful Senior (55+) Community with clubhouse and pool. Base park rent on this unit is approximately $696 per month.

    This property is off market, which means it's not currently listed for sale or rent on Zillow. This may be different from what's available on other websites or public sources.

    Facts & features

    Interior

    Bedrooms & bathrooms
    • Bedrooms: 2
    • Bathrooms: 2
    • Full bathrooms: 2
    Heating
    • Forced air, Heat pump, Electric
    Cooling
    • Central
    Appliances
    • Included: Dishwasher, Dryer, Microwave, Range / Oven, Washer
    Features
    • Flooring: Tile, Carpet, Laminate
    Interior area
    • Total interior livable area: 1,248 sqft

    Property

    Parking
    • Parking features: Carport
    Lot
    • Features: Near Bus
    Details
    • Additional structures: Shed(s), Carport
    • Parcel number: M706162
    • Lease amount: $696

    Construction

    Type & style
    • Home type: MobileManufactured
    Materials
    • Roof: Asphalt
    Condition
    • Year built: 1981
    • Major remodel year: 0

    Utilities & green energy

    • Electric: Amps(0)

    Community & HOA

    Community
    • Features: Fifty Five Plus Active Community
    • Senior community: Yes
    HOA
    • Has HOA: Yes
    • HOA fee: $696 monthly
    Location
    • Region: Gresham

    Financial & listing details

    • Price per square foot: $101/sqft
    • Tax assessed value: $62,100
    • Date available: 11/29/2022

    Price history

    DateEventPrice
    6/15/2023Listing removed--
    Source: My State MLS #11124051 Report a problem
    3/28/2023Price change$140,000-9.7%$112/sqft
    Source: My State MLS #11124051 Report a problem
    11/30/2022Listed for sale$155,000$124/sqft
    Source: My State MLS #11124051 Report a problem

    Public tax history

    YearProperty taxesTax assessment
    2025-- --
    2024-- --
    2023-- --
    2022-- --
    2021-- --
    2020-- --
    2019-- --
    2018-- $10,390
    2017-- --
    2016-- --
    2015$6 --
    2014$6 --
    Find assessor info on the county website

    Neighborhood: North Central

    Nearby schools

    GreatSchools rating
    Get a cash offer in 3 minutes
    Find out how much your home could sell for in as little as 3 minutes with a no-obligation cash offer.
    Estimated market value
    $126,400
    Get a cash offer in 3 minutes
    Find out how much your home could sell for in as little as 3 minutes with a no-obligation cash offer.
    Estimated market value
    $126,400