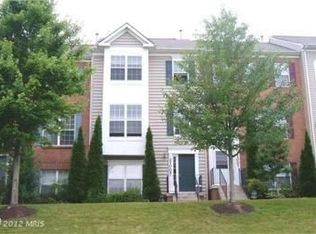
Step into your future with this enchanting Home. The inviting open-floor-plan living room sets the tone for comfort and elegance, all accentuated by freshly painted walls throughout the house. Move seamlessly into the upgraded kitchen, where Granite countertops and stainless steel appliances await. A charming eat-in space extension is perfect for cozy meals. Adjacent to the kitchen is a versatile family room, spacious enough to double as a full-size dining room, offering flexibility for your lifestyle needs. The good-sized bedrooms upstairs ensure ample space for relaxation and entertainment, while the owner's suite stands out with its generous proportions and a large walk-in closet. Descend into the finished recreation area, a versatile space that can easily serve as a den or an additional bedroom, complete with a partially finished half bath for added convenience. Step outside onto the private deck, where you can bask in the tranquility of the surroundings or entertain guests in style. Convenience meets luxury with the inclusion of a two-car garage, providing shelter for your vehicles with flair. Meticulously cared for, this home boasts a new roof and HVAC system, ensuring peace of mind for years. The bathrooms have been freshly updated, exuding cleanliness and modernity, elevating your daily routine to a new level of luxury. Nestled in the desirable community of Milestone, this residence offers the perfect balance of convenience and serenity. Enjoy access to many amenities while just moments away from shopping and commuter routes. Don't miss the opportunity to make this dream home yours. Come and experience refined living at its finest in Milestone.
Sold for $515,000
Street View
$515,000
21017 Bedelia Way #22, Germantown, MD 20876
3beds
2,280sqft
Townhouse
Built in 1997
-- sqft lot
$504,300 Zestimate®
$226/sqft
$2,996 Estimated rent
Home value
$504,300
$479,000 - $530,000
$2,996/mo
Zestimate® history
Owner options
List your home for rent
$2,996/mo
Rent Zestimate®
Find your next renter with Zillow Rental Manager. Plus, with online applications, you can quickly screen prospective tenants – for free.
$2,996/mo
Rent Zestimate®
Refinance and save
$3,207/mo
Est. payment
Refinancing to a lower rate could help reduce your monthly payments and save thousands over the life of the loan.
$3,207/mo
Est. payment
Explore your selling options
Work with a Zillow partner agent
Leverage their expertise and Zillow's premium Showcase listings to get your home seen by more buyers.
Get startedList with your own agent
Get your home in front of millions of buyers by listing it on Zillow.
Learn how to do itSell it yourself
Take full control of how buyers see your home on Zillow by listing For Sale by Owner (FSBO).
List your homeWhat's special
Zillow last checked:
Listing updated:
Listed by:
Lavina Samtani 240-506-1620,
RE/MAX Realty Centre, Inc.
Bought with:
Morgan McAuliffe
RE/MAX Town Center
Source: Bright MLS,MLS#: MDMC2130938
Facts & features
Interior
Bedrooms & bathrooms
- Bedrooms: 3
- Bathrooms: 3
- Full bathrooms: 2
- 1/2 bathrooms: 1
- Main level bathrooms: 1
Basement
- Area: 0
Heating
- Central, Natural Gas
Cooling
- Central Air, Electric
Appliances
- Included: Dishwasher, Disposal, Dryer, Exhaust Fan, Microwave, Oven/Range - Gas, Refrigerator, Stainless Steel Appliance(s), Washer, Water Heater, Gas Water Heater
Features
- Eat-in Kitchen, Kitchen Island, Walk-In Closet(s)
- Flooring: Wood, Carpet
- Basement: Heated,Garage Access,Rough Bath Plumb,Full,Front Entrance,Finished,Interior Entry,Rear Entrance
- Has fireplace: No
Interior area
- Total structure area: 2,280
- Total interior livable area: 2,280 sqft
- Finished area above ground: 2,280
- Finished area below ground: 0
Property
Parking
- Total spaces: 2
- Parking features: Garage Faces Rear, Inside Entrance, Attached
- Attached garage spaces: 2
Accessibility
- Accessibility features: None
Features
- Levels: Three
- Stories: 3
- Patio & porch: Deck
- Pool features: Community
Details
- Additional structures: Above Grade, Below Grade
- Parcel number: 160203208428
- Zoning: U
- Special conditions: Standard
Construction
Type & style
- Home type: Townhouse
- Architectural style: Colonial
- Property subtype: Townhouse
Materials
- Other
- Foundation: Other
Condition
- New construction: No
- Year built: 1997
Utilities & green energy
- Sewer: Public Sewer
- Water: Public
- Utilities for property: Electricity Available, Natural Gas Available
Community & HOA
Community
- Security: Fire Sprinkler System
- Condo and coop fee: $166 monthly
- Subdivision: Milestone Ii Ths
HOA
- Has HOA: No
- Amenities included: Pool, Tot Lots/Playground
- Services included: Maintenance Grounds, Snow Removal, Trash, Reserve Funds, Common Area Maintenance
Location
- Region: Germantown
Financial & listing details
- Price per square foot: $226/sqft
- Tax assessed value: $365,000
- Annual tax amount: $4,400
- Date on market: 5/16/2024
- Listing agreement: Exclusive Right To Sell
- Ownership: Condominium
Price history
| Date | Event | Price |
|---|---|---|
| 6/26/2024 | Sold | $515,000+5.1%$226/sqft |
Source:  Bright MLS #MDMC2130938 Report a problem Bright MLS #MDMC2130938 Report a problem | ||
| 5/22/2024 | Contingent | $490,000$215/sqft |
Source: Bright MLS #MDMC2130938 Report a problem | ||
| 5/16/2024 | Listed for sale | $490,000+46.3%$215/sqft |
Source: Bright MLS #MDMC2130938 Report a problem | ||
| 4/15/2014 | Sold | $335,000+1.5%$147/sqft |
Source: Public Record Report a problem | ||
| 3/6/2014 | Pending sale | $329,900$145/sqft |
Source: CENTURY 21 The Real Estate Centre #MC8264260 Report a problem | ||
| 2/2/2014 | Listed for sale | $329,9000%$145/sqft |
Source: Century 21 The Real Estate Centre #MC8264260 Report a problem | ||
| 6/2/2004 | Sold | $330,000+111.9%$145/sqft |
Source: Public Record Report a problem | ||
| 2/17/1998 | Sold | $155,770$68/sqft |
Source: Public Record Report a problem | ||
Public tax history
| Year | Property taxes | Tax assessment |
|---|---|---|
| 2025 | $4,157 -1.1% | $380,000 +4.1% |
| 2024 | $4,202 +4.2% | $365,000 +4.3% |
| 2023 | $4,033 +9.1% | $350,000 +4.5% |
| 2022 | $3,697 +3.7% | $335,000 +3.6% |
| 2021 | $3,565 +3.7% | $323,333 +3.7% |
| 2020 | $3,438 +3.9% | $311,667 +3.9% |
| 2019 | $3,308 -0.2% | $300,000 |
| 2018 | $3,314 -3.5% | $300,000 |
| 2017 | $3,435 +14% | $300,000 -3.2% |
| 2016 | $3,012 | $310,000 +2.2% |
| 2015 | $3,012 | $303,333 +2.2% |
| 2014 | $3,012 | $296,667 +2.3% |
| 2013 | -- | $290,000 |
| 2012 | -- | $290,000 |
| 2011 | -- | $290,000 -23.7% |
| 2010 | -- | $380,000 +2.7% |
| 2009 | -- | $370,000 +2.8% |
| 2008 | -- | $360,000 +2.9% |
| 2007 | -- | $350,000 +18.6% |
| 2006 | -- | $295,000 +22.9% |
| 2005 | -- | $240,000 +29.7% |
| 2004 | -- | $185,000 |
| 2003 | -- | $185,000 +12.1% |
| 2002 | -- | $165,000 +6.5% |
| 2001 | -- | $155,000 |
Find assessor info on the county website
Neighborhood: 20876
Nearby homes
- $400,7003 bd3 ba2k sqft21015 Bedelia Way, Germantown, MD 20876Off Market

- $440,6003 bd2 ba1.2k sqft21021 Bedelia Way #20, Germantown, MD 20876Off Market
- $500,0004 bd4 ba2.2k sqft21101 Futura Ct #71, Germantown, MD 20876Sold

- $346,4004 bd2 ba-- sqft21005 Bedelia Way, Germantown, MD 20876Off Market
- $481,1003 bd4 ba2.2k sqft21001 Bedelia Way #9, Germantown, MD 20876Off Market
- $483,6003 bd4 ba2k sqft21017 Sojourn Ct #25, Germantown, MD 20876Off Market
- $505,0004 bd4 ba2.2k sqft21114 Futura Ct #78, Germantown, MD 20876Sold
- $10-- bd-- ba-- sqft12716 Found Stone Rd, Germantown, MD 20876Off Market
Nearby schools
GreatSchools rating
- 6/10William B. Gibbs Jr. Elementary SchoolGrades: PK-5Distance: 0.2 mi
- 4/10Neelsville Middle SchoolGrades: 6-8Distance: 1.4 mi
- 5/10Seneca Valley High SchoolGrades: 9-12Distance: 2 mi
Schools provided by the listing agent
- Elementary: William B. Gibbs Jr.
- Middle: Rocky Hill
- High: Clarksburg
- District: Montgomery County Public Schools
Source: Bright MLS. This data may not be complete. We recommend contacting the local school district to confirm school assignments for this home.
Get a cash offer in 3 minutes
Find out how much your home could sell for in as little as 3 minutes with a no-obligation cash offer.
Estimated market value
$504,300
Get a cash offer in 3 minutes
Find out how much your home could sell for in as little as 3 minutes with a no-obligation cash offer.
Estimated market value
$504,300
- Maryland
- Montgomery County
- Germantown
- 20876
- 21017 Bedelia Way Unit 22
Nearby cities
Nearby zip codes
Other Germantown Topics
