Skip main navigation
Sold for $795,000
  • $795,000

    21018 Saddleback Circle, Parker, CO 80138

    5beds
    3,839sqft
    Single Family Residence
    Built in 1999
    8,276 Square Feet Lot
    $801,600 Zestimate®
    $207/sqft
    $3,893 Estimated rent

    Home value

    $801,600

    $762,000 - $842,000

    $3,893/mo

    Zestimate® history
    Loading
    Loading...

    Owner options

    List your home for rent

    $3,893/mo

    Rent Zestimate®

    Find your next renter with Zillow Rental Manager. Plus, with online applications, you can quickly screen prospective tenants – for free.

    Learn more

    $3,893/mo

    Rent Zestimate®

    Refinance and save

    $4,999/mo

    Est. payment

    Refinancing to a lower rate could help reduce your monthly payments and save thousands over the life of the loan.

    See today's rates

    $4,999/mo

    Est. payment

    Explore your selling options

    Work with a Zillow partner agent

    Leverage their expertise and Zillow's premium Showcase listings to get your home seen by more buyers.

    Get started

    List with your own agent

    Get your home in front of millions of buyers by listing it on Zillow.

    Learn how to do it

    Sell it yourself

    Take full control of how buyers see your home on Zillow by listing For Sale by Owner (FSBO).

    List your home

    What's special

    Mountain viewsBeautiful hidden riverFull mountain viewsBasketball courtsSpectacular mountain viewsDeep farmhouse sinkHall bath
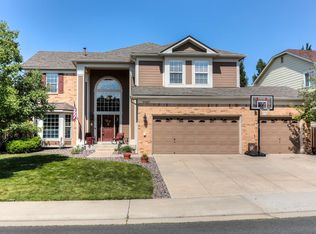
    WOW! Check out this completely remodeled home with SPECTACULAR MOUNTAIN VIEWS from almost EVERY SOUTH/WEST FACING ROOM! Upgrades Galore and MANY IMPROVEMENTS in the last few years. FIVE BIG BEDROOMS! THREE FULL BATHS plus a powder room. 3 CAR GARAGE...yeah side-by-side! Large covered front porch. GORGEOUS REMODELED KITCHEN! Includes - 42" upper cherry cabinets with SOFT CLOSE and ROLL-OUT SHELVES, large island w/deep farmhouse sink, FINGERPRINT PROOF APPLIANCES (including a 5 BURNER GAS RANGE with convection oven), high-end granite, large pantry closet, and NEWER TRIPLE PANEL SLIDING DOORS TO THE AMAZING BACK DECK/PATIO AREA! Family room with a stone front gas fireplace & big picture window with mountain views. Main floor laundry room with cabinets and a big sink. The master retreat is a dream, with both a bedroom and an attached bonus room separated by a double-sided gas fireplace (both with full mountain views), a huge updated five piece master bath & enormous walk-in closet. There are two other bedrooms upstairs plus a hall bath with double vanity. The finished walk-out basement has a large rec room with updated wet bar, two more big bedrooms and another full bath. There's a new expanded and upgraded deck with iron railings & an electric powered retractable awning, new stamped concrete lower level patio & steps & walkways, and a new Tuff Shed that is finished to match the house. All newer paint inside & out (the exterior's been done with top-of-the-line Benjamin Moore Aura paint). There's new carpet and vinyl plank flooring, a new cherry banister with iron spindles, all new lighting & ceiling fans throughout, and all the hardware in the house has been updated to oil-rubbed bronze. New windows. New hail resistant roof in 2019. Even all the smoke & CO detectors are new. This home is located in beautiful Hidden River, a pool community w/tennis & basketball courts & a playground. Douglas County Schools, Legend High School feeder area.

    Zillow last checked:

    Listing updated:

    Listed by:

    Hunter Deegan 303-667-5918 hunterdeegan@comcast.net,

    HomeSmart

    Bought with:

    Audri Marrs, 100073041

    Marrs Realty and Management

    Source: REcolorado as distributed by MLS GRID,MLS#: 4858549MLS Logo

    Facts & features

    Interior

    Bedrooms & bathrooms
    • Bedrooms: 5
    • Bathrooms: 4
    • Full bathrooms: 3
    • 1/2 bathrooms: 1
    • Main level bathrooms: 1
    Primary bedroom
    • Description: Large Primary Suite With Amazing Mountain Views/Directly Facing Pikes Peak!!
    • Level: Upper
    Bedroom
    • Level: Upper
    Bedroom
    • Level: Upper
    Bedroom
    • Level: Basement
    Bedroom
    • Level: Basement
    Primary bathroom
    • Level: Upper
    Bathroom
    • Level: Main
    Bathroom
    • Level: Upper
    Bathroom
    • Level: Basement
    Bonus room
    • Description: Primary/Owners Suite Has A Spacious Retreat With 2-Sided Fireplace And Incredible Mountain Views!
    • Level: Upper
    Dining room
    • Description: Pikes Peak/Mountain Views...While You Dine!
    • Level: Main
    Family room
    • Description: Gorgeous Fireplace And Amazing Mountain Views!
    • Level: Main
    Game room
    • Description: Spacious And Bright Walk-Out Basement With Wet Bar...Spacious Bar Seating
    • Level: Basement
    Kitchen
    • Description: Beautiful Remodeled Kitchen - Upgraded Fingerprint Free Appliances, 42" Cabinets, Soft-Close Doors, Pantry, Island W/Eating Space, High-End Granite, 5 Burner Gas Cooktop And More!...Mtn Views!
    • Level: Main
    Laundry
    • Level: Main
    Living room
    • Level: Main
    Utility room
    • Level: Basement
    Heating
    • Forced Air, Natural Gas
    Cooling
    • Central Air
    Appliances
    • Included: Bar Fridge, Convection Oven, Dishwasher, Disposal, Gas Water Heater, Microwave, Oven, Range, Refrigerator
    Features
    • Built-in Features, Ceiling Fan(s), Eat-in Kitchen, Five Piece Bath, Granite Counters, High Ceilings, Kitchen Island, Pantry, Primary Suite, Smart Thermostat, Solid Surface Counters, Vaulted Ceiling(s), Walk-In Closet(s), Wet Bar
    • Flooring: Carpet, Laminate, Tile, Wood
    • Windows: Double Pane Windows, Window Coverings
    • Basement: Bath/Stubbed,Daylight,Exterior Entry,Finished,Full,Interior Entry,Walk-Out Access
    • Number of fireplaces: 2
    • Fireplace features: Family Room, Gas, Gas Log, Master Bedroom
    Interior area
    • Total structure area: 3,839
    • Total interior livable area: 3,839 sqft
    • Finished area above ground: 2,579
    • Finished area below ground: 1,196

    Property

    Parking
    • Total spaces: 3
    • Parking features: Concrete, Dry Walled, Exterior Access Door, Oversized, Storage
    • Attached garage spaces: 3
    Features
    • Levels: Two
    • Stories: 2
    • Patio & porch: Covered, Deck, Front Porch, Patio
    • Exterior features: Private Yard
    • Fencing: Full
    • Has view: Yes
    • View description: Mountain(s), Valley
    Lot
    • Size: 8,276 Square Feet
    • Features: Greenbelt, Landscaped, Level, Many Trees, Sprinklers In Front, Sprinklers In Rear
    Details
    • Parcel number: R0408741
    • Special conditions: Standard

    Construction

    Type & style
    • Home type: SingleFamily
    • Architectural style: Traditional
    • Property subtype: Single Family Residence
    Materials
    • Brick, Frame
    • Foundation: Concrete Perimeter
    • Roof: Composition
    Condition
    • Updated/Remodeled
    • Year built: 1999

    Utilities & green energy

    • Electric: 110V, 220 Volts
    • Sewer: Public Sewer
    • Water: Public
    • Utilities for property: Cable Available, Electricity Connected, Natural Gas Connected, Phone Available

    Community & HOA

    Community
    • Security: Carbon Monoxide Detector(s), Security System, Smart Cameras, Smoke Detector(s), Video Doorbell
    • Subdivision: Hidden River
    HOA
    • Has HOA: Yes
    • Amenities included: Clubhouse, Playground, Pool, Tennis Court(s)
    • Services included: Recycling, Trash
    • HOA fee: $286 quarterly
    • HOA name: Hidden River 2
    • HOA phone: 720-974-4222
    Location
    • Region: Parker

    Financial & listing details

    • Price per square foot: $207/sqft
    • Tax assessed value: $727,008
    • Annual tax amount: $4,679
    • Date on market: 5/17/2024
    • Listing terms: Cash,Conventional,FHA,VA Loan
    • Exclusions: Sellers Personal Property, Washer, Dryer
    • Ownership: Individual
    • Electric utility on property: Yes

    Price history

    DateEventPrice
    6/21/2024Sold$795,000$207/sqft
    Source: REcolorado as distributed by MLS GRID #4858549 Report a problem
    5/19/2024Pending sale$795,000$207/sqft
    Source: REcolorado as distributed by MLS GRID #4858549 Report a problem
    5/14/2024Listed for sale$795,000+6%$207/sqft
    Source: REcolorado as distributed by MLS GRID #4858549 Report a problem
    8/6/2021Sold$750,000$195/sqft
    Source: HomeSmart Intl Solds #8378594_80138 Report a problem
    7/6/2021Pending sale$750,000$195/sqft
    Source: HomeSmart #8378594 Report a problem
    7/2/2021Listed for sale$750,000+92.3%$195/sqft
    Source: HomeSmart #8378594 Report a problem
    10/31/2013Sold$390,000-1.3%$102/sqft
    Source: Public Record Report a problem
    9/25/2013Listed for sale$395,000+5.1%$103/sqft
    Source: RE/MAX Leaders #1234217 Report a problem
    3/10/2009Listing removed$376,000$98/sqft
    Source: Listhub #742750 Report a problem
    2/14/2009Listed for sale$376,000-3.3%$98/sqft
    Source: Listhub #742750 Report a problem
    5/19/2008Listing removed$389,000$101/sqft
    Source: Homes & Land #634953 Report a problem
    4/15/2008Listed for sale$389,000-4.2%$101/sqft
    Source: Homes & Land #634953 Report a problem
    6/14/2006Sold$406,000+59.8%$106/sqft
    Source: Public Record Report a problem
    9/3/1999Sold$254,128$66/sqft
    Source: Public Record Report a problem

    Public tax history

    YearProperty taxesTax assessment
    2025$4,624 -1.2%$45,440 -19.7%
    2024$4,679 +47.1%$56,610 -1%
    2023$3,180 -4%$57,160 +55.4%
    2022$3,311 $36,780 -2.8%
    2021-- $37,850 +4.1%
    2020$3,218 +5.5%$36,350
    2019$3,050 $36,350 +8.9%
    2018$3,050 +7.8%$33,370
    2017$2,830 +2.8%$33,370 +4.7%
    2016$2,753 -1.8%$31,870
    2015$2,804 +2.4%$31,870 +14.8%
    2014$2,738 $27,750
    2013-- $27,750 -2.8%
    2012-- $28,550
    2011-- $28,550 -4.6%
    2010-- $29,930 -1%
    2009$1,369 $30,220
    2008-- $30,220 +12.5%
    2007-- $26,870
    2006$2,466 +2.3%$26,870 +6.9%
    2004$2,410 -39.8%$25,140 -12.3%
    2003$4,002 $28,680 +6.8%
    2002-- $26,860 +15.7%
    2001$2,273 +1494.4%$23,210 +1534.5%
    2000$143 $1,420
    Find assessor info on the county website

    Neighborhood: Hidden River

    Nearby schools

    GreatSchools rating
    Schools provided by the listing agent
    • Elementary: Iron Horse
    • Middle: Cimarron
    • High: Legend
    • District: Douglas RE-1

    Source: REcolorado as distributed by MLS GRID. This data may not be complete. We recommend contacting the local school district to confirm school assignments for this home.

    Get a cash offer in 3 minutes
    Find out how much your home could sell for in as little as 3 minutes with a no-obligation cash offer.
    Estimated market value
    $801,600
    Get a cash offer in 3 minutes
    Find out how much your home could sell for in as little as 3 minutes with a no-obligation cash offer.
    Estimated market value
    $801,600