JUST UPDATED 3-bedroom, 2-bath home in the highly desirable Bridgestone subdivision! Recent updates include a completely renovated kitchen featuring new cabinetry, quartz countertops, stainless steel sink, and all-new stainless steel appliances. Vinyl plank flooring extends from the front entry through the kitchen and hallway, creating a modern, cohesive look. Both baths have been updated with granite countertops, cabinetry, and tiled tub surrounds. Fresh, neutral paint throughout makes this home truly move-in ready. The functional floor plan offers a spacious family room, inviting kitchen with a breakfast area, and a generous primary suite complete with a walk-in closet. Situated on a quiet cul-de-sac the oversized backyard provides plenty of space for entertaining, relaxing or enjoying the outdoors. Located in sought after Klein ISD, Bridgestone residents enjoy community amenities including park, pool and tennis courts. This beautifully updated home is ready for its next owner.
For sale
$239,900
21018 Verdecove Ln, Spring, TX 77388
3beds
1,355sqft
:
Get pre-qualified$1,764/mo
Single Family Residence
Built in 1981
9,374 Square Feet Lot
$236,200 Zestimate®
$177/sqft
$34/mo HOA
What's special
Fresh neutral paint throughoutVinyl plank flooringSpacious family roomQuartz countertopsQuiet cul-de-sacCompletely renovated kitchenAll-new stainless steel appliances
- 6 days |
- 163 |
- 15 |
Likely to sell faster than
Zillow last checked:
Listing updated:
Listed by:
Rebecca Netzinger TREC #0631920 281-748-7259,
CB&A, Realtors
Source: HAR,MLS#: 59995995
Facts & features
Interior
Bedrooms & bathrooms
- Bedrooms: 3
- Bathrooms: 2
- Full bathrooms: 2
Rooms
- Room types: Family Room, Utility Room
Primary bedroom
- Level: First
- Area: 168
- Dimensions: 14x12
Bedroom
- Level: First
- Area: 100
- Dimensions: 10x10
Bedroom
- Level: First
- Area: 100
- Dimensions: 10x10
Family room
- Level: First
- Area: 340
- Dimensions: 20x17
Heating
- Electric
Cooling
- Ceiling Fan(s), Electric
Appliances
- Included: Disposal, Electric Oven, Freestanding Oven, Microwave, Electric Range, Free-Standing Range, Dishwasher
- Laundry: Electric Dryer Hookup, Washer Hookup
Features
- En-Suite Bath, Walk-In Closet(s)
- Flooring: Carpet, Tile, Vinyl
Interior area
- Total structure area: 1,355
- Total interior livable area: 1,355 sqft
Property
Parking
- Total spaces: 2
- Parking features: Attached
- Attached garage spaces: 2
Features
- Stories: 1
- Fencing: Back Yard
Lot
- Size: 9,374 Square Feet
- Features: Cul-De-Sac, Subdivided, 0 Up To 1/4 Acre
Details
- Parcel number: 1147360090030
Construction
Type & style
- Home type: SingleFamily
- Architectural style: Traditional
- Property subtype: Single Family Residence
Materials
- Brick, Wood Siding
- Foundation: Slab
- Roof: Composition
Condition
- New construction: No
- Year built: 1981
Utilities & green energy
- Water: Water District
Green energy
- Energy efficient items: Attic Vents, Thermostat
Community & HOA
Community
- Subdivision: Bridgestone Sec 02
HOA
- Has HOA: Yes
- Amenities included: Clubhouse, Playground, Pool
- HOA fee: $410 annually
Location
- Region: Spring
Financial & listing details
- Price per square foot: $177/sqft
- Tax assessed value: $189,691
- Annual tax amount: $4,505
- Date on market: 8/7/2026
- Listing terms: Cash,Conventional,FHA,VA Loan
- Road surface type: Concrete
Estimated market value
$236,200
$224,000 - $248,000
$1,833/mo
Price history
| Date | Event | Price |
|---|---|---|
| 8/7/2026 | Listed for rent | $1,800+9.1%$1/sqft |
Source:  HAR #29318073 Report a problem HAR #29318073 Report a problem | ||
| 5/9/2023 | Listing removed | -- |
Source: HAR #18102862 Report a problem | ||
| 4/26/2023 | Listed for rent | $1,650$1/sqft |
Source: HAR #18102862 Report a problem | ||
| 6/7/2022 | Listing removed | -- |
Source: Zillow Rental Manager Report a problem | ||
| 5/7/2022 | Listed for rent | $1,650+32%$1/sqft |
Source: Zillow Rental Manager Report a problem | ||
| 11/3/2015 | Listing removed | $1,250$1/sqft |
Source: RE/MAX Professional Group #72821145 Report a problem | ||
| 10/1/2015 | Listed for rent | $1,250$1/sqft |
Source: RE/MAX Professional Group #72821145 Report a problem | ||
| 6/14/2014 | Listing removed | $1,250$1/sqft |
Source: Summit & Associates #41524198 Report a problem | ||
| 6/7/2014 | Listed for rent | $1,250$1/sqft |
Source: Summit & Associates #41524198 Report a problem | ||
Public tax history
| Year | Property taxes | Tax assessment |
|---|---|---|
| 2025 | $3,575 -4.4% | $189,691 -5.5% |
| 2024 | $3,739 +2.9% | $200,770 -5.2% |
| 2023 | $3,633 -4% | $211,698 +11.7% |
| 2022 | $3,784 | $189,534 +29.5% |
| 2021 | -- | $146,371 +3.4% |
| 2020 | $3,088 +154.2% | $141,516 |
| 2019 | $1,215 -66.4% | $141,516 +10.5% |
| 2018 | $3,620 | $128,016 |
| 2017 | $3,620 +9.5% | $128,016 +10.9% |
| 2016 | $3,306 +21% | $115,471 +3% |
| 2015 | $2,733 | $112,127 +21.4% |
| 2014 | $2,733 | $92,359 +40% |
| 2013 | -- | $65,994 |
| 2012 | -- | $65,994 -20.7% |
| 2011 | -- | $83,222 -6.7% |
| 2010 | -- | $89,155 -5.8% |
| 2009 | -- | $94,613 |
| 2007 | -- | $94,613 +6.1% |
| 2006 | -- | $89,200 |
| 2005 | -- | $89,200 |
| 2004 | -- | $89,200 +5.1% |
| 2003 | -- | $84,900 +6.7% |
| 2002 | -- | $79,600 +7.3% |
| 2001 | -- | $74,200 +7.4% |
| 2000 | -- | $69,100 |
Find assessor info on the county website
Monthly payment
Est. payment
Payment breakdown
Explore the cost of this home by adjusting the details. Changes won't be saved.Climate risks
Neighborhood: Bridgestone
Nearby schools
GreatSchools rating
- 7/10Roth ElementaryGrades: PK-5Distance: 0.6 mi
- 7/10Schindewolf Intermediate SchoolGrades: 6-8Distance: 1 mi
- 6/10Klein Collins High SchoolGrades: 9-12Distance: 0.8 mi
Schools provided by the listing agent
- Elementary: Roth Elementary School
- Middle: Schindewolf Intermediate School
- High: Klein Collins High School
Source: HAR. This data may not be complete. We recommend contacting the local school district to confirm school assignments for this home.
- $167,2004 bd2 ba1.4k sqft21023 Verdecove Ln, Spring, TX 77388Off Market

- $205,5003 bd2 ba1.2k sqft21014 Verdecove Ln, Spring, TX 77388Off Market
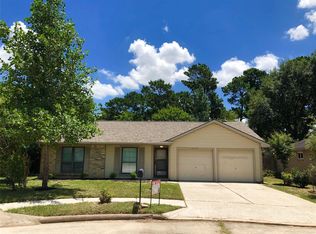
- $204,6003 bd2 ba1.2k sqft4703 Enchanted Rock Ln, Spring, TX 77388Off Market
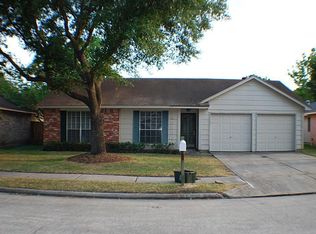
- $205,0003 bd1 ba1.1k sqft4631 Enchanted Rock Ln, Spring, TX 77388Off Market
- $213,9003 bd2 ba1.2k sqft21007 Meriglen Ln, Spring, TX 77388Off Market
- $210,0003 bd2 ba1.3k sqft4707 Enchanted Rock Ln, Spring, TX 77388Off Market
- $203,2003 bd2 ba1.2k sqft21019 Verdecove Ln, Spring, TX 77388Off Market
- $220,1004 bd2 ba1.4k sqft21010 Verdecove Ln, Spring, TX 77388Off Market
A local agent can set up tours, give advice and negotiate with sellers.
A local lender can help you make sure your offer is ready when you are.
Similar homes
- $230,0004 bd2 ba1.4k sqft4715 Roserock Ln, Spring, TX 77388For Sale
 MLS ID #28858297, Melissa Spencer, RE/MAX Integrity. HAR
 - $225,0003 bd2 ba1.2k sqft21015 Waymare Ln, Spring, TX 77388For Sale
 MLS ID #92888775, Victoria Bills, CB&A, Realtors. HAR
 - $221,4003 bd2 ba1.2k sqft21022 Waymare Ln, Spring, TX 77388For Sale
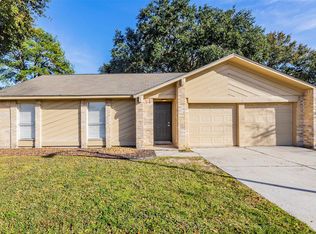 MLS ID #83195674, Aaron Jistel, Listing Spark. HAR
 - $204,9903 bd2 ba1.1k sqft4714 Bridgeview Ln, Spring, TX 77388For Sale
 MLS ID #58636930, Joyce Castillo, Keller Williams Houston Central. HAR
 - $244,9003 bd2 ba1.7k sqft4811 Marywood Dr, Spring, TX 77388For SaleMLS ID #75407276, Julia Fitch, Compass RE Texas, LLC - Austin. HAR
- $275,0003 bd2 ba1.6k sqft21715 Texian Ct, Spring, TX 77388For SaleMLS ID #3247902, Alissa Dorries, Better Homes and Gardens Real Estate Gary Greene - Cypress. HAR
- $284,0003 bd2 ba1.9k sqft19718 Teller Blvd, Spring, TX 77388For SaleMLS ID #56416567, Loretta Hinson, LPT Realty, LLC. HAR
- $265,0003 bd2 ba1.7k sqft21707 Glenbranch Dr, Spring, TX 77388For SaleMLS ID #51145948, Roland Rasos, Keller Williams Houston Central. HAR
- $250,0003 bd2 ba1.6k sqft6903 Briarfield Dr, Spring, TX 77379For SaleMLS ID #21210667, Thomas Eureste, Nan & Company Properties - Corporate Office (Heights). HAR
- $273,0003 bd2 ba1.9k sqft20911 Harvest Terrace Ln, Spring, TX 77379For SaleMLS ID #67024613, Karlo-Andre Castillo, Camelot Realty Group. HAR
- $240,0003 bd2 ba1.8k sqft3527 Acorn Way Ln, Spring, TX 77389For SaleMLS ID #59835555, Keli Woolery, UTR TEXAS, REALTORS. HAR
- $225,0003 bd2 ba1.5k sqft24114 Spring Briar Ln, Spring, TX 77373For SaleMLS ID #67328128, Cheryl Windom, eXp Realty LLC. HAR
- $240,0003 bd2 ba1.5k sqft23303 Canyon Lake Dr, Spring, TX 77373For SaleMLS ID #31188672, J. Elaine Hunt, Compass RE Texas, LLC - The Heights. HAR
- $238,0003 bd2 ba1.6k sqft25414 Cottage Hill Ln, Spring, TX 77373For SaleMLS ID #3844943, Aaron Ellisor, Nexus One Properties. HAR
- $250,0003 bd2 ba1.8k sqft25223 Lynbriar Ln, Spring, TX 77373For SaleMLS ID #64469495, Martha Gomez, Martha Turner Sotheby's International Realty. HAR
- $245,0003 bd2 ba1.6k sqft23802 Verngate Dr, Spring, TX 77373For SaleMLS ID #18556206, Tillyn Lowery, Creative TLC Realty. HAR
- $227,0003 bd2 ba1.6k sqft23127 Harpergate Dr, Spring, TX 77373For SaleMLS ID #54842544, Elisa Gonzalez, eXp Realty LLC. HAR
- $248,0003 bd2 ba1.6k sqft4318 Rosegate Dr, Spring, TX 77373For SaleMLS ID #46446676, Bridgete Jackson, Worth Clark Realty. HAR
- $239,9003 bd3 ba1.8k sqft5311 Sweetwind Ln, Spring, TX 77373For SaleMLS ID #98529104, Yorman Tavera, Texas Premier Realty. HAR
- $239,9004 bd2 ba1.6k sqft4411 Monteith Dr, Spring, TX 77373For SaleMLS ID #84299681, Thor Paulsen, D Real Estate Center. HAR
