Skip main navigation
Sold for $320,000
  • $320,000

    21019 Bennett Pl, Holland, PA 18966

    2beds
    968sqft
    Condominium
    Built in 1986
    -- sqft lot
    $332,700 Zestimate®
    $331/sqft
    $2,165 Estimated rent

    Home value

    $332,700

    $309,000 - $359,000

    $2,165/mo

    Zestimate® history
    Loading
    Loading...

    Owner options

    List your home for rent

    $2,165/mo

    Rent Zestimate®

    Find your next renter with Zillow Rental Manager. Plus, with online applications, you can quickly screen prospective tenants – for free.

    Learn more

    $2,165/mo

    Rent Zestimate®

    Refinance and save

    $2,179/mo

    Est. payment

    Refinancing to a lower rate could help reduce your monthly payments and save thousands over the life of the loan.

    See today's rates

    $2,179/mo

    Est. payment

    Explore your selling options

    Work with a Zillow partner agent

    Leverage their expertise and Zillow's premium Showcase listings to get your home seen by more buyers.

    Get started

    List with your own agent

    Get your home in front of millions of buyers by listing it on Zillow.

    Learn how to do it

    Sell it yourself

    Take full control of how buyers see your home on Zillow by listing For Sale by Owner (FSBO).

    List your home

    What's special

    Modern design and fixturesBay windowUpdated bathroomSpacious walk-in closetOpen-concept kitchenCovered patio
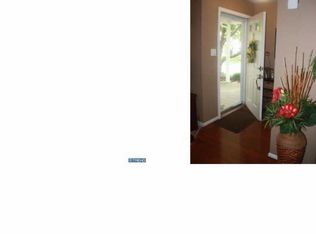
    Welcome to your new haven at 21019 Bennett Place! This beautiful first-floor end unit condominium, featuring 2 bedrooms and 1 bath, is nestled in the sought-after Tamerlane Community of Village Shires. It’s ready for you to move right in! As you approach you are greeted with a covered patio, the perfect spot to enjoy a morning coffee or relax with a good book . As you step inside, you are welcomed by a small, inviting foyer area that seamlessly guides you into the spacious living room. The living room, enhanced by a bay window, is bathed in natural sunlight, creating a warm and inviting atmosphere. Adjacent to the living room, the open-concept kitchen and dining area offer a modern and functional layout. The kitchen is a chefs dream boasting an abundance of cabinet and counter space in sleek grey and white tones complemented by a sophisticated grey backsplash and stainless steel appliances. The main bedroom is complete with a spacious walk-in closet, offering ample storage for your wardrobe and accessories. The second bedroom also impresses with plenty of closet space, making it versatile for guests, a home office, or a hobby room. Completing this charming condo is the updated bathroom, which features a walk-in shower and modern design and fixtures. The association provides numerous amenities for your convenience and enjoyment, including common area maintenance, lawn care, snow and trash removal, swimming pool, tennis courts, a playground, and a clubhouse. This is a unique opportunity that is not to be missed!

    Zillow last checked:

    Listing updated:

    Listed by:

    Bill Milano 610-357-5383,

    Real of Pennsylvania,

    Listing Team: The Bill Milano Team

    Bought with:

    Elaine Punchello, RS213185L

    RE/MAX Total - Yardley

    Source: Bright MLS,MLS#: PABU2103780MLS Logo

    Facts & features

    Interior

    Bedrooms & bathrooms
    • Bedrooms: 2
    • Bathrooms: 1
    • Full bathrooms: 1
    • Main level bathrooms: 1
    • Main level bedrooms: 2
    Basement
    • Area: 0
    Heating
    • Forced Air, Electric
    Cooling
    • Central Air, Electric
    Appliances
    • Included: Electric Water Heater
    • Laundry: Dryer In Unit, Has Laundry, Main Level, Washer In Unit, In Unit
    Features
    • Has basement: No
    • Has fireplace: No
    Interior area
    • Total structure area: 968
    • Total interior livable area: 968 sqft
    • Finished area above ground: 968
    • Finished area below ground: 0

    Property

    Parking
    • Parking features: Parking Lot
    Accessibility
    • Accessibility features: None
    Features
    • Levels: One
    • Stories: 1
    • Pool features: Community
    Details
    • Additional structures: Above Grade, Below Grade
    • Parcel number: 31036195009007
    • Zoning: R3
    • Special conditions: Standard

    Construction

    Type & style
    • Home type: Condo
    • Architectural style: Traditional
    • Property subtype: Condominium
    • Attached to another structure: Yes
    Materials
    • Frame
    Condition
    • New construction: No
    • Year built: 1986

    Utilities & green energy

    • Sewer: Public Sewer
    • Water: Public

    Community & HOA

    Community
    • Condo and coop fee: $145 monthly
    • Subdivision: Tamerlane
    HOA
    • Has HOA: Yes
    • Amenities included: Clubhouse, Pool, Tennis Court(s), Tot Lots/Playground
    • Services included: Common Area Maintenance, Maintenance Structure, Maintenance Grounds, Pool(s), Snow Removal, Trash
    • HOA fee: $142 quarterly
    • HOA name: VILLAGE SHIRES COMMUNITY ASSOCIATION
    • Second HOA name: Tamerlane Condo Association
    Location
    • Region: Holland
    • Municipality: NORTHAMPTON TWP

    Financial & listing details

    • Price per square foot: $331/sqft
    • Tax assessed value: $15,480
    • Annual tax amount: $3,107
    • Date on market: 9/3/2025
    • Listing agreement: Exclusive Agency
    • Listing terms: Cash,Conventional,FHA,VA Loan
    • Inclusions: Refrigerator, Washer, Dryer, Blinds In All Rooms
    • Exclusions: Freezer In Kitchen
    • Ownership: Condominium

    Price history

    DateEventPrice
    11/3/2025Sold$320,000$331/sqft
    Source: Bright MLS #PABU2103780 Report a problem
    9/6/2025Pending sale$320,000$331/sqft
    Source: Bright MLS #PABU2103780 Report a problem
    9/3/2025Listed for sale$320,000+32%$331/sqft
    Source: Bright MLS #PABU2103780 Report a problem
    7/31/2023Listing removed--
    Source: Bright MLS #PABU528590 Report a problem
    7/30/2021Sold$242,500+3.2%$251/sqft
    Source: Bright MLS #PABU528590 Report a problem
    6/13/2021Pending sale$235,000$243/sqft
    Source: Bright MLS #PABU528590 Report a problem
    6/9/2021Listed for sale$235,000+22.1%$243/sqft
    Source: Bright MLS #PABU528590 Report a problem
    10/15/2015Listing removed$1,350$1/sqft
    Source: RE/MAX TOTAL Report a problem
    9/15/2015Listed for rent$1,350$1/sqft
    Source: RE/MAX TOTAL Report a problem
    7/15/2008Sold$192,500+27.5%$199/sqft
    Source: Public Record Report a problem
    3/16/2004Sold$151,000+46.6%$156/sqft
    Source: Public Record Report a problem
    8/6/2001Sold$103,000+30.9%$106/sqft
    Source: Public Record Report a problem
    3/11/1999Sold$78,700$81/sqft
    Source: Public Record Report a problem

    Public tax history

    YearProperty taxesTax assessment
    2025$3,107 +2.3%$15,480
    2024$3,038 +8.1%$15,480
    2023$2,810 +0.9%$15,480
    2022$2,784 +3.3%$15,480
    2021$2,696 +2.3%$15,480
    2020$2,636 +6.4%$15,480
    2018$2,478 +4%$15,480
    2017$2,382 +30.7%$15,480
    2016$1,823 $15,480
    2015-- $15,480
    2014-- $15,480
    2013-- $15,480
    2012-- $15,480
    2011-- $15,480
    2010-- $15,480
    2009-- $15,480
    2008-- $15,480
    2007-- $15,480
    2006-- $15,480
    2005-- $15,480 +300%
    2004-- $3,870
    2003-- $3,870
    2002-- $3,870
    2000-- $3,870
    Find assessor info on the county website

    Neighborhood: Village Shires

    Nearby schools

    GreatSchools rating
    Schools provided by the listing agent
    • District: Council Rock

    Source: Bright MLS. This data may not be complete. We recommend contacting the local school district to confirm school assignments for this home.

    Get a cash offer in 3 minutes
    Find out how much your home could sell for in as little as 3 minutes with a no-obligation cash offer.
    Estimated market value
    $332,700
    Get a cash offer in 3 minutes
    Find out how much your home could sell for in as little as 3 minutes with a no-obligation cash offer.
    Estimated market value
    $332,700