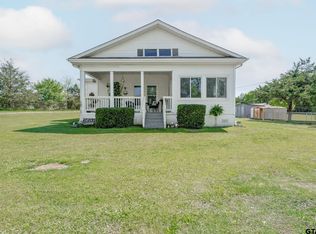
NEW 4b/3b, home on HALF AN ACRE plus your very own detached & insulated MAN CAVE/SHOP/GARAGE with ELECTRIC and WATER. Home has sprayed-foam insulation, custom kitchen cabinets (appliances coming soon) with premium quartz countertops, HIGH CEILINGS throughout, spacious master bedroom & huge SPA-LIKE master bath with separate walk-in closets, JACUZZI soaking tub plus walk-in shower; huge JUNIOR SUITE with shower/tub combo; two guestrooms share a bathroom with a walk-in shower. House features, GUTTERS, SPRAY FOAM insulation, concrete DRIVEWAY (customizable) leads to detached double car GARAGE/SHOP with WATER AND ELECTRICITY!! Tyler address/WHITEHOUSE ISD. Short drive from South Tyler, enough to unwind and relax from busy city life and establish your homestead, make this your HAVEN. Yard has a range of landscaping possibilities to customize it to your preference. SELLER IS OFFERING CONCESSIONS and open to reasonable COSMETIC CUSTOMIZATION (e.g closets...etc) AND/OR EXTEND/CUSTOMIZE DRIVEYWAY. Come and CALL IT HOME!!
Sold
Price Unknown
21019 County Road 116 Cedar Ln, Tyler, TX 75703
4beds
2,020sqft
Single Family Residence
Built in 2025
0.5 Acres Lot
$364,400 Zestimate®
$--/sqft
$2,621 Estimated rent
Home value
$364,400
$339,000 - $390,000
$2,621/mo
Zestimate® history
Owner options
List your home for rent
$2,621/mo
Rent Zestimate®
Find your next renter with Zillow Rental Manager. Plus, with online applications, you can quickly screen prospective tenants – for free.
$2,621/mo
Rent Zestimate®
Refinance and save
Refinancing to a lower rate could help reduce your monthly payments and save thousands over the life of the loan.
Explore your selling options
Work with a Zillow partner agent
Leverage their expertise and Zillow's premium Showcase listings to get your home seen by more buyers.
Get startedList with your own agent
Get your home in front of millions of buyers by listing it on Zillow.
Learn how to do itSell it yourself
Take full control of how buyers see your home on Zillow by listing For Sale by Owner (FSBO).
List your homeWhat's special
High ceilingsSpacious master bedroomHuge spa-like master bathPremium quartz countertopsJacuzzi soaking tubJunior suiteSeparate walk-in closets
Zillow last checked:
Listing updated:
Listed by:
Donna Zarate,
Century 21 First Group - Lindale
Bought with:
Ronnie Withers, TREC# 0792924
Source: GTARMLS,MLS#: 25011700
Facts & features
Interior
Bedrooms & bathrooms
- Bedrooms: 4
- Bathrooms: 3
- Full bathrooms: 3
Rooms
- Room types: Utility Room, 1 Living Area
Bedroom
- Features: Walk-In Closet(s), Separate Walk-in Closets
- Level: Main
Bedroom 1
- Area: 208
- Dimensions: 16 x 13
Bedroom 2
- Area: 266
- Dimensions: 14 x 19
Bedroom 3
- Area: 121
- Dimensions: 11 x 11
Bedroom 4
- Area: 121
- Dimensions: 11 x 11
Bathroom
- Features: Double Lavatory, Separate Water Closet, Walk-In Closet(s), Separate Walk-In Closets, Ceramic Tile
Dining room
- Area: 143
- Dimensions: 13 x 11
Kitchen
- Features: Kitchen/Eating Combo
- Area: 195
- Dimensions: 13 x 15
Living room
- Area: 342
- Dimensions: 19 x 18
Heating
- Central/Electric, Heat Pump
Cooling
- Central Electric, Ceiling Fan(s)
Appliances
- Included: Range/Oven-Electric, Dishwasher, Electric Water Heater
Features
- Ceiling Fan(s), Pantry, Kitchen Island
- Flooring: Vinyl Plank
- Windows: Low Emissivity Windows
- Has fireplace: No
- Fireplace features: None
Interior area
- Total structure area: 2,020
- Total interior livable area: 2,020 sqft
Property
Parking
- Total spaces: 2
- Parking features: Garage Faces Side, Door w/Opener w/Controls
- Garage spaces: 2
- Has uncovered spaces: Yes
Features
- Levels: One
- Stories: 1
- Patio & porch: Porch
- Exterior features: Gutter(s)
- Pool features: None
- Has spa: Yes
- Spa features: Bath
- Fencing: Wood
Lot
- Size: 0.5 Acres
- Features: Rectangular Lot
Details
- Additional structures: Other
- Special conditions: None
Construction
Type & style
- Home type: SingleFamily
- Architectural style: Contemporary
- Property subtype: Single Family Residence
Materials
- Brick Veneer, Shingle, Foam Insulation
- Foundation: Slab
- Roof: Composition
Condition
- New Construction
- New construction: Yes
- Year built: 2025
Details
- Warranty included: Yes
Utilities & green energy
- Sewer: Aerobic Septic
- Water: Cooperative, Company: Walnut Grove Water Supply
Green energy
- Energy efficient items: Thermostat
Community & HOA
Community
- Security: Smoke Detector(s)
- Subdivision: Asencio
HOA
- Has HOA: No
Location
- Region: Tyler
Financial & listing details
- Annual tax amount: $2,480
- Date on market: 8/2/2025
- Listing terms: Conventional,FHA,VA Loan,Must Qualify,Cash,USDA Loan
- Road surface type: Paved
Price history
| Date | Event | Price |
|---|---|---|
| 10/14/2025 | Sold | -- |
Source:  GTARMLS #25011700 Report a problem GTARMLS #25011700 Report a problem | ||
| 9/26/2025 | Pending sale | $375,000$186/sqft |
Source: GTARMLS #25011700 Report a problem | ||
| 8/23/2025 | Price change | $375,000-5.1%$186/sqft |
Source: GTARMLS #25011700 Report a problem | ||
| 8/2/2025 | Listed for sale | $395,000$196/sqft |
Source: GTARMLS #25011700 Report a problem | ||
| 8/1/2025 | Listing removed | $395,000$196/sqft |
Source: GTARMLS #25001583 Report a problem | ||
| 7/24/2025 | Price change | $395,000-0.5%$196/sqft |
Source: GTARMLS #25001583 Report a problem | ||
| 6/10/2025 | Price change | $397,000-6.6%$197/sqft |
Source: GTARMLS #25001583 Report a problem | ||
| 4/1/2025 | Price change | $424,900-4.5%$210/sqft |
Source: GTARMLS #25001583 Report a problem | ||
| 2/2/2025 | Listed for sale | $445,000+1015.3%$220/sqft |
Source: GTARMLS #25001583 Report a problem | ||
| 9/19/2022 | Listing removed | -- |
Source: GTARMLS #10153668 Report a problem | ||
| 7/27/2022 | Listed for sale | $39,900$20/sqft |
Source: GTARMLS #10153668 Report a problem | ||
Public tax history
Tax history is unavailable.
Neighborhood: 75703
Nearby homes
- $--3 bd2 ba1.6k sqft21017 County Road 116, Tyler, TX 75703Sold
- $21,750-- bd-- ba1.2k sqft21089 County Road 116, Tyler, TX 75703Off Market
- $102,200-- bd-- ba1.3k sqft9553 Dennis Ln, Tyler, TX 75703Off Market
- $178,500-- bd-- ba896 sqft9553 Dennis Ln, Tyler, TX 75703Off Market
- $278,800-- bd2 ba1.7k sqft9591 Dennis Ln, Tyler, TX 75703Off Market
- $118,5003 bd2 ba1.4k sqft9593 Dennis Ln, Tyler, TX 75703Off Market
- $221,800-- bd2 ba1.5k sqft9811 Dennis Ln, Tyler, TX 75703Off Market
- $8,400-- bd-- ba-- sqft9544 Dennis Ln, Tyler, TX 75703Off Market
Nearby schools
GreatSchools rating
- 10/10Gus Winston Cain Elementary SchoolGrades: PK-5Distance: 3.3 mi
- 9/10Whitehouse Junior High SchoolGrades: 6-8Distance: 3.9 mi
- 7/10Whitehouse High SchoolGrades: 9-12Distance: 4.7 mi
Schools provided by the listing agent
- Elementary: Whitehouse - Cain
- Middle: Whitehouse
- High: Whitehouse
Source: GTARMLS. This data may not be complete. We recommend contacting the local school district to confirm school assignments for this home.
Sell for more on Zillow
Get a Zillow Showcase℠ listing at no additional cost and you could sell for .
$364,400
2% more
+$7,288
With Zillow Showcase(estimated)
$371,688
- Texas
- Smith County
- Tyler
- 75703
- 21019 County Road 116 Cedar Ln
Nearby cities
Nearby neighborhoods
Nearby zip codes
Other Tyler Topics
