Skip main navigation
Sold for $475,000
  • $475,000

    21019 Goldeneagle Dr, Calhan, CO 80808

    3beds
    2,014sqft
    Single Family Residence, Manufactured Home
    Built in 2001
    2.5 Acres Lot
    $484,900 Zestimate®
    $236/sqft
    $2,641 Estimated rent

    Home value

    $484,900

    $461,000 - $509,000

    $2,641/mo

    Zestimate® history
    Loading
    Loading...

    Owner options

    List your home for rent

    $2,641/mo

    Rent Zestimate®

    Find your next renter with Zillow Rental Manager. Plus, with online applications, you can quickly screen prospective tenants – for free.

    Learn more

    $2,641/mo

    Rent Zestimate®

    Refinance and save

    $2,718/mo

    Est. payment

    Refinancing to a lower rate could help reduce your monthly payments and save thousands over the life of the loan.

    See today's rates

    $2,718/mo

    Est. payment

    Explore your selling options

    Work with a Zillow partner agent

    Leverage their expertise and Zillow's premium Showcase listings to get your home seen by more buyers.

    Get started

    List with your own agent

    Get your home in front of millions of buyers by listing it on Zillow.

    Learn how to do it

    Sell it yourself

    Take full control of how buyers see your home on Zillow by listing For Sale by Owner (FSBO).

    List your home

    What's special

    Backyard decksPlenty of cabinetsFull hall bathroomLight and brightAmple storage spaceOpen floor planEasy food preparation
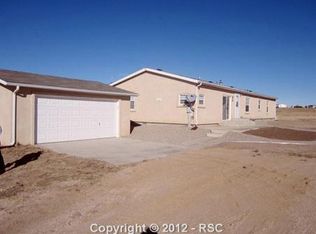
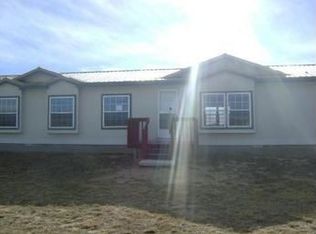
    Beautifully remodeled 3BR, 2BA, rancher nestled on a 2.5 acre, horse zoned lot in the Viewpoint Estates neighborhood in Calhan. 2023 roof. Light and bright, open floor plan with spacious living areas, great for entertaining family and friends. The Kitchen offers plenty of cabinets with resin countertops for storage and easy food preparation. Newer appliances include a range oven, microwave, dishwasher, and refrigerator. All Bathrooms and Kitchen have gorgeous LVP floors. Enjoy winter nights in the Family Room which offers a toasty wood pellet stove. The Primary Bedroom is a private retreat after a long day’s work and has neutral carpet and an adjoining Bathroom with vanity, mirror, and tub/shower. 2 more Bedrooms share another Full Hall Bathroom. A 2-car detached garage protects your vehicles. There is ample storage space for tools and toys in the 2 storage sheds on the property. This delightful home offers lots of opportunities for outdoor fun and relaxation. There are front and backyard decks to enjoy your morning coffee or the glorious Colorado sunsets. Summer BBQs, lounging, and entertaining on the two concrete patios (one is covered) will become favorite past times. For the horse enthusiast, there is plenty of room to add corrals, barns, and arenas for your equine friends. There is even a chicken coop to enjoy daily fresh eggs (chickens not included). Don’t miss the opportunity to make this amazing home your own!

    Zillow last checked:

    Listing updated:

    Listed by:

    Monica Breckenridge ABR CDPE CLHMS GRI MRP PSA RSPS SFR SRES 719-888-7465,

    Pink Realty Inc,

    Lee Manto 719-888-3737

    Bought with:

    Jeffrey Johnson

    Keller Williams Premier Realty

    Source: elevateMLS,MLS#: 2763968MLS Logo

    Facts & features

    Interior

    Bedrooms & bathrooms
    • Bedrooms: 3
    • Bathrooms: 2
    • Full bathrooms: 2
    Heating
    • Forced Air
    Cooling
    • Central Air
    Appliances
    • Included: Dishwasher, Disposal, Microwave, Oven, Refrigerator
    • Laundry: Electric Hook-up
    Features
    • Flooring: Carpet, Ceramic Tile
    • Has basement: No
    • Has fireplace: Yes
    Interior area
    • Total structure area: 2,014
    • Total interior livable area: 2,014 sqft
    • Finished area above ground: 2,014
    • Finished area below ground: 0

    Property

    Parking
    • Total spaces: 2
    • Parking features: Detached
    • Garage spaces: 2
    Features
    • Patio & porch: Concrete, Covered, Wood Deck
    • Has view: Yes
    • View description: Mountain(s), View of Pikes Peak
    Lot
    • Size: 2.5 Acres
    • Features: Cul-De-Sac, Level, Meadow, Rural, Horses (Zoned), No Landscaping
    Details
    • Additional structures: Storage, Other, See Remarks
    • Parcel number: 3410007003

    Construction

    Type & style
    • Home type: MobileManufactured
    • Architectural style: Ranch
    • Property subtype: Single Family Residence, Manufactured Home
    Materials
    • Alum/Vinyl/Steel
    • Foundation: Crawl Space
    • Roof: Composite Shingle
    Condition
    • Existing Home
    • New construction: No
    • Year built: 2001

    Utilities & green energy

    • Water: Assoc/Distr
    • Utilities for property: Propane
    Green energy
    • Indoor air quality: Radon System

    Community & HOA

    Location
    • Region: Calhan

    Financial & listing details

    • Price per square foot: $236/sqft
    • Tax assessed value: $440,506
    • Annual tax amount: $1,121
    • Date on market: 4/23/2024
    • Listing terms: Cash,Conventional,FHA,VA Loan

    Price history

    DateEventPrice
    4/22/2024Sold$475,000$236/sqft
    Source: elevateMLS #2763968 Report a problem
    3/26/2024Pending sale$475,000$236/sqft
    Source: REcolorado as distributed by MLS GRID #4375903 Report a problem
    3/26/2024Contingent$475,000$236/sqft
    Source: elevateMLS #2763968 Report a problem
    3/15/2024Listed for sale$475,000+296.2%$236/sqft
    Source: elevateMLS #2763968 Report a problem
    2/26/2008Sold$119,900-19%$60/sqft
    Source: Public Record Report a problem
    7/23/2001Sold$148,090$74/sqft
    Source: Public Record Report a problem

    Public tax history

    YearProperty taxesTax assessment
    2024$1,243 +10.8%$29,510 +26.1%
    2023$1,121 +6.1%$23,400 +13.5%
    2022$1,057 $20,610 -2.8%
    2021-- $21,210 +20.8%
    2020$927 +0.9%$17,560
    2019$918 $17,560
    Find assessor info on the county website

    Neighborhood: 80808

    Nearby schools

    GreatSchools rating
    Schools provided by the listing agent
    • District: Ellicott-22

    Source: elevateMLS. This data may not be complete. We recommend contacting the local school district to confirm school assignments for this home.