Skip main navigation
Off market
  • $262,000

    21019 Hideaway Ln, Saint Robert, MO 65584

    5beds
    3baths
    2,058sqft
    SingleFamily
    Built in 2005
    0.28 Acres Lot
    $262,000 Zestimate®
    $127/sqft
    $1,863 Estimated rent

    Home value

    $262,000

    $246,000 - $278,000

    $1,863/mo

    Zestimate® history
    Loading
    Loading...

    Owner options

    List your home for rent

    $1,863/mo

    Rent Zestimate®

    Find your next renter with Zillow Rental Manager. Plus, with online applications, you can quickly screen prospective tenants – for free.

    Learn more

    $1,863/mo

    Rent Zestimate®

    Refinance and save

    $1,573/mo

    Est. payment

    Refinancing to a lower rate could help reduce your monthly payments and save thousands over the life of the loan.

    See today's rates

    $1,573/mo

    Est. payment

    Explore your selling options

    Work with a Zillow partner agent

    Leverage their expertise and Zillow's premium Showcase listings to get your home seen by more buyers.

    Get started

    List with your own agent

    Get your home in front of millions of buyers by listing it on Zillow.

    Learn how to do it

    Sell it yourself

    Take full control of how buyers see your home on Zillow by listing For Sale by Owner (FSBO).

    List your home

    What's special

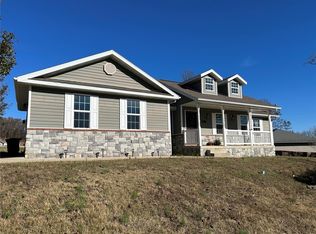
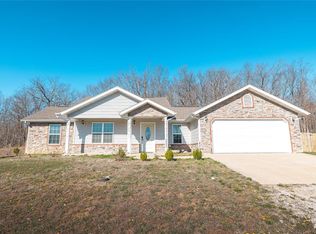
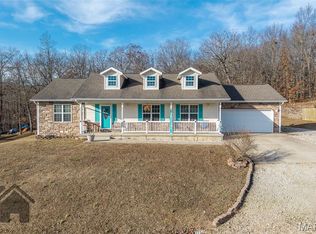
    Close to post! Subdivision living with the privilege of your own private retreat when accessing the back deck. The view is very serene with an abundance of mature trees. This is a must see 5 bedroom, 3 bathroom raised ranch home offers loads of space and much more! The living room features vaulted ceilings, recessed lighting and laminate flooring, while the dining and kitchen combo have ceramic tile floors, oak cabinetry, pantry and black appliances. You can find four of the bedrooms located on the main level, to include the master suite which offers a tray ceiling, walk-in closet, carpet and the full bath with ceramic tile floors, jetted tub and separate shower. Another plus on the main level is the laundry room. Make your way downstairs to find the fifth bedroom, third full bath and the bonus room to utilize to your own desire. You can't over look the custom tile work in the lower level. Call Walker Rentals today to view! *Homeowner will allow pets $350 nonrefundable pet fee per pet. Other fees may apply Rental Terms: Rent: $1,275, Application Fee: $40, Security Deposit: $1,250, Available Now This property allows self guided viewing without an appointment. Contact for details.

    This property is off market, which means it's not currently listed for sale or rent on Zillow. This may be different from what's available on other websites or public sources.

    Facts & features

    Interior

    Bedrooms & bathrooms
    • Bedrooms: 5
    • Bathrooms: 3.5
    Heating
    • Forced air, Electric
    Cooling
    • Central
    Appliances
    • Included: Dishwasher, Garbage disposal, Microwave, Range / Oven, Refrigerator
    Interior area
    • Total interior livable area: 2,058 sqft

    Property

    Parking
    • Parking features: Garage - Attached
    Lot
    • Size: 0.28 Acres
    Details
    • Parcel number: 105016000001055005

    Construction

    Type & style
    • Home type: SingleFamily
    Materials
    • Frame
    Condition
    • Year built: 2005

    Utilities & green energy

    • Sewer: Public

    Community & HOA

    Location
    • Region: Saint Robert

    Financial & listing details

    • Price per square foot: $127/sqft
    • Tax assessed value: $40,852
    • Annual tax amount: $1,676

    Price history

    DateEventPrice
    8/30/2021Sold--
    Source: MARIS #21043374 Report a problem
    7/22/2021Pending sale$199,900$97/sqft
    Source: MARIS #21043374 Report a problem
    7/19/2021Listed for sale$199,900+14.3%$97/sqft
    Source: MARIS #21043374 Report a problem
    10/20/2018Listing removed$1,275$1/sqft
    Source: Walker Real Estate Report a problem
    10/18/2018Listed for rent$1,275$1/sqft
    Source: Walker Real Estate Report a problem
    10/18/2018Listing removed$174,900$85/sqft
    Source: Walker Real Estate Team #18075849 Report a problem
    9/21/2018Price change$174,900+3.5%$85/sqft
    Source: CENTURY 21 Prestige Real Estate, Inc. #18054007 Report a problem
    7/21/2018Price change$169,000-2.9%$82/sqft
    Source: CENTURY 21 Prestige Real Estate, Inc. #18054007 Report a problem
    7/8/2018Listed for sale$174,000$85/sqft
    Source: Century 21 Prestige #18054007 Report a problem

    Public tax history

    YearProperty taxesTax assessment
    2025$1,676 +5.1%$40,852 +11.5%
    2024$1,595 +2.4%$36,655
    2023$1,557 +8.4%$36,655
    2022$1,437 -15.6%$36,655 +3.2%
    2021$1,703 +2%$35,534
    2020$1,669 $35,534 -15.6%
    2019-- $42,104
    2018$1,668 +5.4%$42,104 +18.5%
    2017$1,582 $35,534 -15.6%
    2016-- $42,100
    2015-- $42,100
    2014$1,574 $42,100
    2010$1,574 $42,100
    Find assessor info on the county website

    Neighborhood: 65584

    Nearby schools

    GreatSchools rating
    Schools provided by the listing agent
    • Elementary: Waynesville R-VI
    • Middle: Waynesville Middle
    • High: Waynesville Sr. High
    • District: Waynesville R-VI

    Source: The MLS. This data may not be complete. We recommend contacting the local school district to confirm school assignments for this home.

    Get pre-qualified for a loan
    At Zillow Home Loans, we can pre-qualify you in as little as 5 minutes with no impact to your credit score.

    An equal housing lender. NMLS #10287.

    Sell for more on Zillow
    Get a Zillow Showcase℠ listing at no additional cost and you could sell for .
    $262,000
    2% more
    +$5,240
    With Zillow Showcase(estimated)
    $267,240