Skip main navigation
Sold
  • $790,000

    21019 NE 276th Way, Battle Ground, WA 98604

    4beds
    3,839sqft
    Residential, Single Family Residence
    Built in 2003
    2.04 Acres Lot
    $801,500 Zestimate®
    $206/sqft
    $4,453 Estimated rent

    Home value

    $801,500

    $753,000 - $850,000

    $4,453/mo

    Zestimate® history
    Loading
    Loading...

    Owner options

    List your home for rent

    $4,453/mo

    Rent Zestimate®

    Find your next renter with Zillow Rental Manager. Plus, with online applications, you can quickly screen prospective tenants – for free.

    Learn more

    $4,453/mo

    Rent Zestimate®

    Refinance and save

    $4,656/mo

    Est. payment

    Refinancing to a lower rate could help reduce your monthly payments and save thousands over the life of the loan.

    See today's rates

    $4,656/mo

    Est. payment

    Explore your selling options

    Work with a Zillow partner agent

    Leverage their expertise and Zillow's premium Showcase listings to get your home seen by more buyers.

    Get started

    List with your own agent

    Get your home in front of millions of buyers by listing it on Zillow.

    Learn how to do it

    Sell it yourself

    Take full control of how buyers see your home on Zillow by listing For Sale by Owner (FSBO).

    List your home

    What's special

    Stone fireplaceCovered patioFruit treesRv parkingGourmet kitchenTrex deckSpacious bonus room
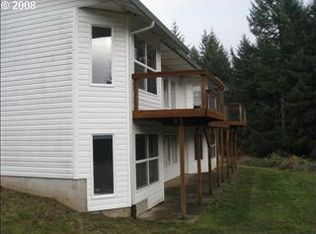
    Breathtaking Craftsman-style home on over 2 acres of private, wooded property, offers serene mountain and territorial views. High-end features abound, including wainscoting, crown molding, and elegant details throughout. The sunken living room has vaulted ceilings and a door leading to a scenic balcony deck, while the sunken family room centers around a striking stone fireplace. The impressive gourmet kitchen has gorgeous cherry cabinetry, granite countertops, an island, and stainless steel appliances, flowing seamlessly into a formal dining room perfect for entertaining. The main level also includes the primary suite, featuring a walk-in closet and a luxurious private bathroom with a jetted tub. Two additional bedrooms share a Jack and Jill bathroom, and a laundry room with a sink and half bath completes the main level. Downstairs, enjoy a spacious bonus room with built-ins, new laminate flooring, and a door to a covered patio. The fourth bedroom and a full bathroom with a tub/shower offer flexibility for guests or multi-generational living. A storage room with abundant shelving provides practical space. The outdoor setting is a nature lover’s dream, complete with fenced raised garden beds, fruit trees, a tool shed, and RV parking. Enjoy low-maintenance living with a Trex deck, two electrical panels, and a generator connector. Located just 10 minutes from downtown Battle Ground and the scenic Lucia Falls Regional Park, with hiking trails and a picnic area, this home is truly a peaceful retreat.

    Zillow last checked:

    Listing updated:

    Listed by:

    Nick Shivers 503-389-0821,

    Keller Williams Realty Portland Central,

    Kevin Strasser 971-221-6958,

    Keller Williams Realty Portland Central

    Bought with:

    Ryan Smith, 22018310

    Knipe Realty ERA Powered

    Source: RMLS (OR),MLS#: 24007732MLS Logo

    Facts & features

    Interior

    Bedrooms & bathrooms
    • Bedrooms: 4
    • Bathrooms: 4
    • Full bathrooms: 3
    • Partial bathrooms: 1
    • Main level bathrooms: 3
    Primary bedroom
    • Features: Ceiling Fan, Double Sinks, Jetted Tub, Suite, Walkin Closet, Wallto Wall Carpet
    • Level: Main
    • Area: 256
    • Dimensions: 16 x 16
    Bedroom 2
    • Features: Bathroom, Ceiling Fan, Walkin Closet, Wallto Wall Carpet
    • Level: Main
    • Area: 121
    • Dimensions: 11 x 11
    Bedroom 3
    • Features: Bathroom, Ceiling Fan, Closet, Wallto Wall Carpet
    • Level: Main
    • Area: 110
    • Dimensions: 11 x 10
    Bedroom 4
    • Features: Closet, Laminate Flooring
    • Level: Lower
    • Area: 126
    • Dimensions: 14 x 9
    Dining room
    • Features: Wallto Wall Carpet
    • Level: Main
    • Area: 132
    • Dimensions: 12 x 11
    Family room
    • Features: Ceiling Fan, Fireplace, Vaulted Ceiling, Wallto Wall Carpet
    • Level: Main
    • Area: 336
    • Dimensions: 21 x 16
    Kitchen
    • Features: Dishwasher, Island, Microwave, Pantry, Free Standing Range, Free Standing Refrigerator, Granite
    • Level: Main
    • Area: 441
    • Width: 21
    Living room
    • Features: Ceiling Fan, Exterior Entry, Vaulted Ceiling, Wallto Wall Carpet
    • Level: Main
    • Area: 342
    • Dimensions: 19 x 18
    Heating
    • Forced Air, Fireplace(s)
    Cooling
    • Central Air
    Appliances
    • Included: Dishwasher, Free-Standing Range, Free-Standing Refrigerator, Microwave, Stainless Steel Appliance(s), Propane Water Heater, Tankless Water Heater
    • Laundry: Laundry Room
    Features
    • Ceiling Fan(s), Granite, Vaulted Ceiling(s), Closet, Built-in Features, Sink, Bathroom, Walk-In Closet(s), Kitchen Island, Pantry, Double Vanity, Suite
    • Flooring: Laminate, Tile, Wall to Wall Carpet
    • Windows: Double Pane Windows, Vinyl Frames
    • Basement: Daylight,Finished
    • Number of fireplaces: 1
    • Fireplace features: Propane
    Interior area
    • Total structure area: 3,839
    • Total interior livable area: 3,839 sqft

    Property

    Parking
    • Total spaces: 2
    • Parking features: Driveway, RV Access/Parking, Garage Door Opener, Attached
    • Attached garage spaces: 2
    • Has uncovered spaces: Yes
    Accessibility
    • Accessibility features: Garage On Main, Main Floor Bedroom Bath, Accessibility
    Features
    • Stories: 2
    • Patio & porch: Covered Patio, Deck
    • Exterior features: Garden, Raised Beds, Yard, Exterior Entry
    • Has spa: Yes
    • Spa features: Bath
    • Has view: Yes
    • View description: Mountain(s), Territorial, Trees/Woods
    Lot
    • Size: 2.04 Acres
    • Features: Gentle Sloping, Level, Wooded, Sprinkler, Acres 1 to 3
    Details
    • Additional structures: RVParking, ToolShed
    • Parcel number: 233817002
    • Zoning: R-5

    Construction

    Type & style
    • Home type: SingleFamily
    • Architectural style: Craftsman,Daylight Ranch
    • Property subtype: Residential, Single Family Residence
    Materials
    • Cedar, Cement Siding, Cultured Stone
    • Roof: Composition
    Condition
    • Resale
    • New construction: No
    • Year built: 2003

    Utilities & green energy

    • Gas: Propane
    • Sewer: Septic Tank
    • Water: Public

    Community & neighborhood

    Location
    • Region: Battle Ground

    Other

    Other facts
    • Listing terms: Cash,Conventional,FHA,VA Loan
    • Road surface type: Paved

    Price history

    DateEventPrice
    12/26/2025Sold$790,000$206/sqft
    Source: Public Record Report a problem
    2/11/2025Sold$790,000-4.2%$206/sqft
    Source: RMLS (OR) #24007732 Report a problem
    1/23/2025Pending sale$825,000$215/sqft
    Source: RMLS (OR) #24007732 Report a problem
    1/16/2025Listed for sale$825,000$215/sqft
    Source: RMLS (OR) #24007732 Report a problem
    1/15/2025Pending sale$825,000$215/sqft
    Source: RMLS (OR) #24007732 Report a problem
    12/3/2024Listed for sale$825,000$215/sqft
    Source: RMLS (OR) #24007732 Report a problem
    12/3/2024Pending sale$825,000$215/sqft
    Source: RMLS (OR) #24007732 Report a problem
    11/25/2024Listed for sale$825,000$215/sqft
    Source: RMLS (OR) #24007732 Report a problem
    11/11/2024Pending sale$825,000$215/sqft
    Source: RMLS (OR) #24007732 Report a problem
    11/7/2024Price change$825,000-2.4%$215/sqft
    Source: RMLS (OR) #24007732 Report a problem
    10/16/2024Listed for sale$845,000$220/sqft
    Source: RMLS (OR) #24007732 Report a problem
    10/10/2024Pending sale$845,000$220/sqft
    Source: RMLS (OR) #24007732 Report a problem
    10/2/2024Listed for sale$845,000+40.8%$220/sqft
    Source: RMLS (OR) #24007732 Report a problem
    8/15/2019Sold$600,000-1.6%$156/sqft
    Source: RMLS (OR) #19301089 Report a problem
    7/7/2019Pending sale$610,000$159/sqft
    Source: Realty One Group Cascadia #19301089 Report a problem
    6/18/2019Listed for sale$610,000$159/sqft
    Source: Realty One Group Cascadia #19301089 Report a problem

    Public tax history

    YearProperty taxesTax assessment
    2024$7,686 +30.3%$771,702 -0.5%
    2023$5,901 -13.2%$775,913 -4.2%
    2022$6,799 +11.7%$809,975 +26.2%
    2021$6,089 +3.9%$642,048 +9.7%
    2020$5,859 $585,181 +6.7%
    2019$5,859 +12.7%$548,315 -2.5%
    2018$5,197 -21.6%$562,261 +13.3%
    2017$6,625 +30.8%$496,053 +8.7%
    2016$5,063 +2.4%$456,263 +11.8%
    2015$4,943 -7%$408,129 +8.6%
    2014$5,315 $375,934 +17.5%
    2013$5,315 +5.5%$319,813 +10.7%
    2012$5,036 +11.5%$288,994 -16.4%
    2011$4,517 +11.3%$345,753 -0.7%
    2010$4,057 -8.5%$348,085 -6.7%
    2009$4,432 $372,985 -21%
    2008-- $472,200
    2007-- $472,200 +66%
    2005-- $284,500
    2004-- $284,500

    Find assessor info on the county website

    Neighborhood: 98604

    Nearby schools

    GreatSchools rating
    Schools provided by the listing agent
    • Elementary: Captain Strong
    • Middle: Chief Umtuch
    • High: Battle Ground

    Source: RMLS (OR). This data may not be complete. We recommend contacting the local school district to confirm school assignments for this home.

    Get a cash offer in 3 minutes
    Find out how much your home could sell for in as little as 3 minutes with a no-obligation cash offer.
    Estimated market value
    $801,500
    Get a cash offer in 3 minutes
    Find out how much your home could sell for in as little as 3 minutes with a no-obligation cash offer.
    Estimated market value
    $801,500