Nestled on approximately 6 acres of serene countryside, this one-of-a-kind home offers the perfect blend of rustic charm and modern convenience. The property boasts beautiful rock siding that enhances its unique character, while large oak and pine trees add to the tranquil setting. With sweeping views in every direction, this home is the ideal escape. The spacious three-car garage (40x30) provides ample storage and workspace, while the expansive deck is perfect for enjoying the stunning surroundings and entertaining guests. The walkout basement opens up to the lush yard, giving you easy access to nature's beauty just outside your door. Inside, the home features a grand open concept design with a large fireplace as the centerpiece of the front room, offering a cozy yet impressive space for relaxation. The dining room and kitchen flow seamlessly, creating a welcoming atmosphere for family gatherings and meals. The office area and mud room provide additional functional spaces to suit your needs. With four spacious bedrooms and three bathrooms, there is plenty of room for everyone. The full basement adds extra living space, perfect for a family room or recreational area. Whether you're seeking peace and quiet or a place to entertain, this property has it all. Come experience country living at its finest—schedule your showing today!
Sold-inner office
Price Unknown
2101A Dove, Longton, KS 67352
4beds
3,800sqft
Single Family Onsite Built
Built in 1993
6 Acres Lot
$360,600 Zestimate®
$--/sqft
$2,780 Estimated rent
Home value
$360,600
Estimated sales range
Not available
$2,780/mo
Zestimate® history
Owner options
List your home for rent
$2,780/mo
Rent Zestimate®
Find your next renter with Zillow Rental Manager. Plus, with online applications, you can quickly screen prospective tenants – for free.
$2,780/mo
Rent Zestimate®
Refinance and save
Refinancing to a lower rate could help reduce your monthly payments and save thousands over the life of the loan.
Explore your selling options
Work with a Zillow partner agent
Leverage their expertise and Zillow's premium Showcase listings to get your home seen by more buyers.
Get startedList with your own agent
Get your home in front of millions of buyers by listing it on Zillow.
Learn how to do itSell it yourself
Take full control of how buyers see your home on Zillow by listing For Sale by Owner (FSBO).
List your homeWhat's special
Zillow last checked:
Listing updated:
Listed by:
David Sundgren HOME:316-322-5555,
SunGroup
Bought with:
David Sundgren, 00018078
Source: SCKMLS as distributed by MLS GRID,MLS#: 662612
Facts & features
Interior
Bedrooms & bathrooms
- Bedrooms: 4
- Bathrooms: 3
- Full bathrooms: 3
Primary bedroom
- Description: Carpet
- Level: Basement
- Area: 168
- Dimensions: 14x12
Kitchen
- Description: Tile
- Level: Main
- Area: 210
- Dimensions: 15X14
Living room
- Description: Wood
- Level: Main
- Area: 286
- Dimensions: 22X13
Heating
- Forced Air, Fireplace(s)
Cooling
- Central Air, Electric
Appliances
- Laundry: In Basement
Features
- Walk-In Closet(s)
- Flooring: Hardwood
- Basement: Finished
- Number of fireplaces: 1
- Fireplace features: One, Wood Burning
Interior area
- Total interior livable area: 3,800 sqft
- Finished area above ground: 2,000
- Finished area below ground: 1,800
Property
Parking
- Total spaces: 3
- Parking features: Attached
- Garage spaces: 3
Features
- Levels: One
- Stories: 1
- Patio & porch: Patio, Deck, Covered
- Exterior features: Guttering - ALL
Lot
- Size: 6 Acres
- Features: Wooded
Details
- Parcel number: 20049252261300000003010
Construction
Type & style
- Home type: SingleFamily
- Architectural style: Ranch
- Property subtype: Single Family Onsite Built
Materials
- Frame w/Less than 50% Mas
- Foundation: Full, View Out, Walk Out Below Grade
- Roof: Composition
Condition
- Year built: 1993
Utilities & green energy
- Water: Lagoon, Rural Water
Community & HOA
Community
- Subdivision: NONE LISTED ON TAX RECORD
HOA
- Has HOA: No
Location
- Region: Longton
Financial & listing details
- Tax assessed value: $201,700
- Date on market: 2/10/2026
- Cumulative days on market: 96 days
- Ownership: Individual
- Road surface type: Unimproved
Price history
Price history is unavailable.
Public tax history
| Year | Property taxes | Tax assessment |
|---|---|---|
| 2025 | -- | $28,943 +0.3% |
| 2024 | -- | $28,855 +1.1% |
| 2023 | -- | $28,540 -7% |
| 2022 | -- | $30,683 +8.4% |
| 2021 | -- | $28,304 +1.1% |
| 2020 | -- | $27,999 +0.1% |
| 2019 | -- | $27,969 +1.7% |
| 2018 | -- | $27,490 +6.9% |
| 2017 | -- | $25,717 -1.8% |
| 2016 | -- | $26,200 -3.7% |
| 2015 | -- | $27,209 -0.8% |
| 2014 | -- | $27,433 +31.8% |
| 2013 | -- | $20,817 +3.3% |
| 2012 | -- | $20,144 |
| 2011 | -- | -- |
Find assessor info on the county website
Neighborhood: 67352
Nearby homes
- $496,9003 bd1 ba1.4k sqft2149 Dove, Longton, KS 67352Off Market
- $38,8102 bd1 ba1.2k sqft2050 Dove, Elk Falls, KS 67345Off Market
- $--299.2 acres2185 Dove, Longton, KS 67352Off Market
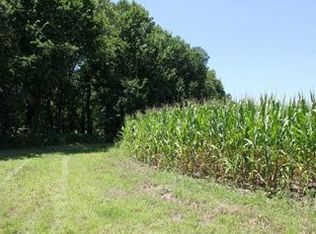
- $239,4002 bd2 ba512 sqft2190 Evergreen, Elk Falls, KS 67345Off Market
- $19,510-- bd-- ba1.2k sqft1980 Dove, Elk Falls, KS 67345Off Market
- $215,0002 bd1 ba800 sqft2124 Evergreen, Elk Falls, KS 67345Pending
- $223,5004 bd1 ba1.3k sqft100 1st St, Elk Falls, KS 67345Off Market
- $276,4003 bd3 ba1.3k sqft2112 Evergreen, Elk Falls, KS 67345Off Market
Nearby schools
GreatSchools rating
- 4/10West Elk SchoolsGrades: PK-12Distance: 8.8 mi
Schools provided by the listing agent
- Elementary: West Elk
- Middle: West Elk
- High: West Elk
Source: SCKMLS as distributed by MLS GRID. This data may not be complete. We recommend contacting the local school district to confirm school assignments for this home.
- Kansas
- Elk County
- Longton
- 67352
- 2101A Dove
