This gorgeous, historic home from the early 1900's has been so very well preserved! Come take a walk through this incredible home and feel the history speaking from the walls! Immaculate original woodwork, crown moldings, 10" baseboards, original wood floors, unique tiles accent bathrooms, kitchen, and overhead cabinetry. This is definitely one of a kind, and has been loved by each owner! French doors with beveled glass, charming breakfast nook, and pink wall tiles in the half bath make this property unmatched. Steam heat (boiler in basement) services all levels (except the attic) and allows for less dust in the air and combats dry winter skin! There's an A/C unit in the attic that services the attic and the 2nd floor. No heat in attic, but typically doesn't get below 55 degrees. The main floor has a mini split wall unit in the breakfast nook. No A/C in the basement, but it stays cool. There is a lovely brick and stone patio on the west side of the house, fully fenced yard with vinyl privacy fence, and the alley has been paved behind this property. *Fun fact.....this home has only had four owners since it's birth in 1918 (three physicians and one contractor!) There is an easement from 1987 on record at the Deed's office pertaining to a strip 18 inches x 60 feet on the north side of this property where the garage and fence are located on the neighbor's property. Roof is 12 years old, and seller has had it inspected (Fisher Roofing) and added fresh ridge cap in the last few months, plus had the flat part of the roof re-done (Fisher Roofing). Seller also checked into the possibility of a new buyer getting insurance on the shake shingles. Farm Bureau (Rick Smith) will write a policy for a new owner. So many great things about this charming, one-of-a-kind home!!
Sold for $450,000
$450,000
2102 5th Ave, Kearney, NE 68845
3beds
4baths
4,806sqft
Single Family Residence
Built in 1918
10,500 Square Feet Lot
$460,700 Zestimate®
$94/sqft
$2,171 Estimated rent
Home value
$460,700
Estimated sales range
Not available
$2,171/mo
Zestimate® history
Owner options
List your home for rent
$2,171/mo
Rent Zestimate®
Find your next renter with Zillow Rental Manager. Plus, with online applications, you can quickly screen prospective tenants – for free.
$2,171/mo
Rent Zestimate®
Refinance and save
$3,126/mo
Est. payment
Refinancing to a lower rate could help reduce your monthly payments and save thousands over the life of the loan.
$3,126/mo
Est. payment
Explore your selling options
Work with a Zillow partner agent
Leverage their expertise and Zillow's premium Showcase listings to get your home seen by more buyers.
Get startedList with your own agent
Get your home in front of millions of buyers by listing it on Zillow.
Learn how to do itSell it yourself
Take full control of how buyers see your home on Zillow by listing For Sale by Owner (FSBO).
List your homeWhat's special
Fully fenced yardOriginal woodworkBrick and stone patioVinyl privacy fenceUnique tilesPink wall tilesSteam heat
Zillow last checked:
Listing updated:
Listed by:
Nicole Straka,
Kearney Realty, L.L.C.
Bought with:
Marlene Bader
Coldwell Banker Town & Country
Source: REALTORS of Greater Mid-Nebraska MLS,MLS#: 20250427
Facts & features
Interior
Bedrooms & bathrooms
- Bedrooms: 3
- Bathrooms: 4
- Main level bathrooms: 1
Rooms
- Room types: Master Bathroom, Study, Sunroom
Primary bedroom
- Level: 2
Bedroom 2
- Level: 2
Bedroom 3
- Level: 2
Dining room
- Features: Formal, Atrium Doors, Wood
- Level: 1
Family room
- Features: Atrium Doors, Wood
- Level: 4
Kitchen
- Features: Tile
- Level: 1
Living room
- Features: Fireplace, Atrium Doors, Wood
- Level: 1
Basement
- Area: 1768
Heating
- Steam/Hotwater
Cooling
- Central Air, Window Unit(s)
Appliances
- Included: Water Softener Owned, Electric Range, Dishwasher, Disposal, Refrigerator, Microwave, Oven, Gas Water Heater
- Laundry: In Basement
Features
- Mstr Bath, Study, Sunroom
- Windows: Window Treatments
- Basement: Partial,Partially Finished
- Number of fireplaces: 2
- Fireplace features: Living Room, Two, Wood Burning
Interior area
- Total structure area: 5,248
- Total interior livable area: 4,806 sqft
- Finished area above ground: 3,480
- Finished area below ground: 1,768
Property
Parking
- Total spaces: 2
- Parking features: Detached, Garage Door Opener
- Garage spaces: 2
Features
- Levels: Two
- Patio & porch: Patio
- Fencing: Vinyl
- Waterfront features: None
Lot
- Size: 10,500 Square Feet
- Dimensions: 75x140
- Features: Landscaping: Auto Under sprinkler, Established Yard, Good
Details
- Parcel number: 606233000
- Zoning: R1
Construction
Type & style
- Home type: SingleFamily
- Property subtype: Single Family Residence
Materials
- Brick, Stucco
- Roof: Shake
Condition
- Year built: 1918
Utilities & green energy
- Sewer: Public Sewer
- Water: Public
- Utilities for property: Natural Gas Connected, Electricity Connected
Community & HOA
Community
- Subdivision: NE
Location
- Region: Kearney
Financial & listing details
- Price per square foot: $94/sqft
- Tax assessed value: $405,080
- Annual tax amount: $4,572
- Price range: $450K - $450K
- Date on market: 4/21/2025
- Cumulative days on market: 46 days
- Electric utility on property: Yes
- Road surface type: Paved
Price history
| Date | Event | Price |
|---|---|---|
| 7/11/2025 | Sold | $450,000-12.6%$94/sqft |
Source: REALTORS of Greater Mid-Nebraska MLS #20250427 Report a problem | ||
| 6/7/2025 | Pending sale | $515,000$107/sqft |
Source: REALTORS of Greater Mid-Nebraska MLS #20250427 Report a problem | ||
| 4/21/2025 | Listed for sale | $515,000$107/sqft |
Source: REALTORS of Greater Mid-Nebraska MLS #20250427 Report a problem | ||
Public tax history
| Year | Property taxes | Tax assessment |
|---|---|---|
| 2025 | $6,735 +11.2% | $405,080 +14.7% |
| 2024 | $6,055 -3.3% | $353,215 -4% |
| 2023 | $6,264 +7.1% | $368,050 +10.5% |
| 2022 | $5,846 +10% | $333,155 +8.1% |
| 2021 | $5,313 -4.6% | $308,055 +1.3% |
| 2020 | $5,569 +10.2% | $304,020 +9% |
| 2018 | $5,055 +1.6% | $278,880 +1.1% |
| 2017 | $4,974 +5.1% | $275,920 +0% |
| 2016 | $4,731 +0.8% | $275,900 +16.2% |
| 2015 | $4,692 +13.6% | $237,450 +8% |
| 2014 | $4,130 -0.6% | $219,890 +8% |
| 2013 | $4,156 -2.2% | $203,600 |
| 2012 | $4,250 -10.7% | $203,600 -11.8% |
| 2011 | $4,762 +1.1% | $230,810 -0.9% |
| 2010 | $4,711 | $232,935 |
Find assessor info on the county website
Neighborhood: 68845
Nearby homes
- $330,6004 bd2 ba2.9k sqft2110 5th Ave, Kearney, NE 68845Off Market

- $214,0003 bd2 ba1.2k sqft517 W 21st St, Kearney, NE 68845Sold
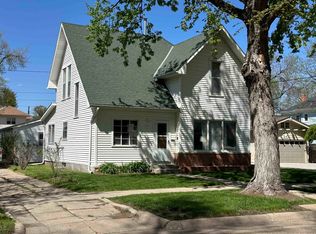
- $239,3003 bd2 ba2.6k sqft506 W 22nd St, Kearney, NE 68845Off Market
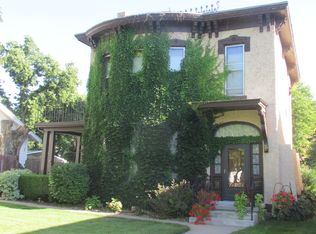
- $259,3003 bd3 ba2.3k sqft512 W 21st St, Kearney, NE 68845Off Market

- $433,4003 bd3 ba2.3k sqft421 W 21st St, Kearney, NE 68845Off Market
- $200,400-- bd-- ba1.7k sqft2020 5th Ave, Kearney, NE 68845Off Market
- $254,900-- bd-- ba1.5k sqft502 W 22nd St, Kearney, NE 68845Off Market
- $256,9004 bd3 ba1.9k sqft521 W 21st St, Kearney, NE 68845Off Market
Nearby schools
GreatSchools rating
- 7/10Central Elementary SchoolGrades: PK-5Distance: 0.2 mi
- 7/10Horizon Middle SchoolGrades: 6-8Distance: 1 mi
- 6/10Kearney Senior High SchoolGrades: 9-12Distance: 2.1 mi
Sell for more on Zillow
Get a Zillow Showcase℠ listing at no additional cost and you could sell for .
$460,700
2% more
+$9,214
With Zillow Showcase(estimated)
$469,914
Sell for more on Zillow
Get a Zillow Showcase℠ listing at no additional cost and you could sell for .
$460,700
2% more
+$9,214
With Zillow Showcase(estimated)
$469,914
- Nebraska
- Buffalo County
- Kearney
- 68845
- 2102 5th Ave
