Skip main navigation
Pending
  • $229,500

    2102 5th Ave, Richmond, VA 23222

    2beds
    816sqft
    : 
    Loading
    Get pre-qualified
    Single Family Residence
    Built in 1924
    4,199 Square Feet Lot
    $227,300 Zestimate®
    $281/sqft
    $-- HOA

    What's special

    Contemporary cabinetryModern vanityBrand new vinyl sidingStylish tile floorsWarm and inviting atmosphereStunning kitchenUpgraded laminate flooring
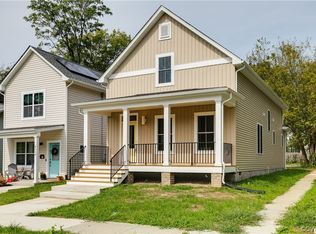
    **Charming Bungalow Oasis in the Heart of RVA!** Step into this fully renovated low-maintenance home, where modern elegance meets cozy charm! Boasting brand new vinyl siding and a fresh roof, this home is not only beautiful but built to last. Inside, discover a stunning kitchen that will inspire your culinary adventures - featuring sleek stainless steel appliances, contemporary cabinetry, and luxurious quartz countertops, all perfectly complemented by stylish tile floors. Flowing seamlessly throughout, upgraded laminate flooring enhances the living areas and bedrooms, creating a warm and inviting atmosphere. Retreat to your spa-like full bathroom, complete with a new tub and chic tile surround, modern vanity, and all-new fixtures. With new front and rear porches, you’ll have the perfect spots for morning coffee or evening gatherings. Conveniently located near downtown Richmond, enjoy quick access to interstates and all the vibrant offerings of the city. Don’t miss your chance to make this gem your own - schedule a viewing today and experience the perfect blend of comfort and style!
    21 days
    |
    54
    |
    1
    |

    Zillow last checked:

    Listing updated:

    Listed by:

    Bill Watson 804-357-7373,

    Boyd Realty Group 804-562-1978

    Source: CVRMLS,MLS#: 2612638MLS LogoOriginating MLS: Central Virginia Regional MLS

      Facts & features

      Interior

      Bedrooms & bathrooms
      • Bedrooms: 2
      • Bathrooms: 1
      • Full bathrooms: 1
      Primary bedroom
      • Description: Laminate flooring & Ceiling Fan
      • Level: First
      • Dimensions: 0 x 0
      Bedroom 2
      • Description: Laminate flooring & Ceiling Fan
      • Level: First
      • Dimensions: 0 x 0
      Dining room
      • Description: Laminate flooring
      • Level: First
      • Dimensions: 0 x 0
      Family room
      • Description: Laminate flooring & Ceiling Fan
      • Level: First
      • Dimensions: 0 x 0
      Other
      • Description: Tub & Shower
      • Level: First
      Kitchen
      • Description: WOW! NEW cabinets, quartz tops, SS Appl, tile
      • Level: First
      • Dimensions: 0 x 0
      Heating
      • Electric, Heat Pump
      Cooling
      • Electric, Heat Pump
      Appliances
      • Included: Electric Cooking, Electric Water Heater, Microwave, Smooth Cooktop
      • Laundry: Washer Hookup
      Features
      • Bedroom on Main Level, Ceiling Fan(s), Separate/Formal Dining Room, Granite Counters, Main Level Primary
      • Flooring: Laminate, Tile
      • Doors: Insulated Doors
      • Windows: Thermal Windows
      • Basement: Crawl Space
      • Attic: Access Only
      • Has fireplace: No
      Interior area
      • Total interior livable area: 816 sqft
      • Finished area above ground: 816
      • Finished area below ground: 0

      Property

      Parking
      • Parking features: Alley Access, Off Street, On Street
      • Has uncovered spaces: Yes
      Features
      • Levels: One
      • Stories: 1
      • Patio & porch: Rear Porch, Front Porch, Porch
      • Exterior features: Porch
      • Pool features: None
      • Fencing: None
      Lot
      • Size: 4,199 Square Feet
      • Features: Level
      • Topography: Level
      Details
      • Parcel number: N0000562007
      • Zoning description: R-6

      Construction

      Type & style
      • Home type: SingleFamily
      • Architectural style: Bungalow,Cottage
      • Property subtype: Single Family Residence
      Materials
      • Block, Drywall, Frame, Plaster, Vinyl Siding
      • Roof: Composition
      Condition
      • Resale
      • New construction: No
      • Year built: 1924

      Utilities & green energy

      • Sewer: Public Sewer
      • Water: Public

      Community & HOA

      Community
      • Subdivision: Chestnut Hills
      Location
      • Region: Richmond

      Financial & listing details

      • Price per square foot: $281/sqft
      • Tax assessed value: $131,000
      • Annual tax amount: $1,572
      • Date on market: 6/27/2026
      • Ownership: Individuals
      • Ownership type: Sole Proprietor

        Estimated market value

        $227,300

        $216,000 - $239,000

        $1,648/mo

        Price history

        DateEventPrice
        5/31/2026Pending sale$229,500$281/sqft
        Source: CVRMLS #2612638 Report a problem
        5/26/2026Listed for sale$229,500$281/sqft
        Source: CVRMLS #2612638 Report a problem
        5/19/2026Pending sale$229,500$281/sqft
        Source: CVRMLS #2612638 Report a problem
        5/12/2026Listed for sale$229,500+2805.1%$281/sqft
        Source: CVRMLS #2612638 Report a problem
        11/15/2012Sold$7,900$10/sqft
        Source: Public Record Report a problem

        Public tax history

        YearProperty taxesTax assessment
        2025$1,392 +3.6%$116,000 +3.6%
        2024$1,344 $112,000
        2023$1,344 $112,000
        2022$1,344 +40%$112,000 +40%
        2021$960 $80,000
        2020$960 +17.6%$80,000 +17.6%
        2019$816 +9.7%$68,000 +9.7%
        2018$744 -1.6%$62,000 +3.3%
        2017$756 $60,000 +1.7%
        2016$756 $59,000
        2015$756 $59,000 -6.3%
        2014$756 $63,000
        2013-- $63,000 -3.1%
        2012-- $65,000 -3%
        2011-- $67,000
        2010-- $67,000 -14.3%
        2009-- $78,200 +19.2%
        2008-- $65,600 +3.1%
        2007-- $63,600 +2.1%
        2006-- $62,300 +15.6%
        2005-- $53,900 +57.1%
        2003-- $34,300 +2.1%
        2002-- $33,600 -6.7%
        2001$515 $36,000
        Find assessor info on the county website

        Monthly payment

        Est. payment

        Payment breakdown

        Explore the cost of this home by adjusting the details. Changes won't be saved.
        All calculations are estimates and provided by Zillow, Inc. for informational purposes only. Actual amounts may vary.
        HOA fees may include property taxes on listings classified as Co-Ops. Contact the listing agent and/or owner for fee details.
        Mortgage interest rates are dependent on a number of factors, including credit score, down payment, and repayment length. Interest rate data provided by Zillow Group Marketplace, Inc. as of 1/1/1970 from various mortgage lenders with which we have lead or other similar arrangements; the Estimated Payment is an average of those rates.
        See how much you could borrow to make a competitive offer.

        Climate risks

        Neighborhood: Highland Park Southern Tip

        Getting around

        23 / 100
        Car-Dependent
        44 / 100
        Some Transit
        12 / 100
        Somewhat Bikeable

        Nearby schools

        GreatSchools rating
        Schools provided by the listing agent
        • Elementary: Overby-Sheppard
        • Middle: Henderson
        • High: John Marshall

        Source: CVRMLS. This data may not be complete. We recommend contacting the local school district to confirm school assignments for this home.

        A local agent can set up tours, give advice and negotiate with sellers.

        Browse local experts

        Similar homes