Skip main navigation
Closed
  • $350,000

    2102 Ashbrook Ct, Plainfield, IL 60586

    3beds
    1,764sqft
    Single Family Residence
    Built in 2002
    7,448 Square Feet Lot
    $398,400 Zestimate®
    $198/sqft
    $2,944 Estimated rent

    Home value

    $398,400

    $378,000 - $418,000

    $2,944/mo

    Zestimate® history
    Loading
    Loading...

    Owner options

    List your home for rent

    $2,944/mo

    Rent Zestimate®

    Find your next renter with Zillow Rental Manager. Plus, with online applications, you can quickly screen prospective tenants – for free.

    Learn more

    $2,944/mo

    Rent Zestimate®

    Refinance and save

    $2,618/mo

    Est. payment

    Refinancing to a lower rate could help reduce your monthly payments and save thousands over the life of the loan.

    See today's rates

    $2,618/mo

    Est. payment

    Explore your selling options

    Work with a Zillow partner agent

    Leverage their expertise and Zillow's premium Showcase listings to get your home seen by more buyers.

    Get started

    List with your own agent

    Get your home in front of millions of buyers by listing it on Zillow.

    Learn how to do it

    Sell it yourself

    Take full control of how buyers see your home on Zillow by listing For Sale by Owner (FSBO).

    List your home

    What's special

    Lush landscapingTennis courtsModern shelvingNew roofWalk in closetGlass sliding doorFun light fixture
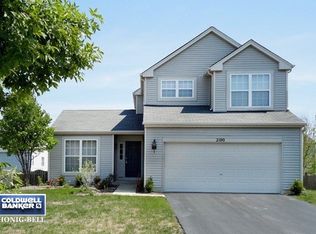
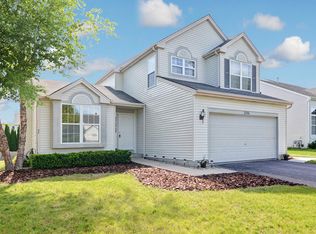
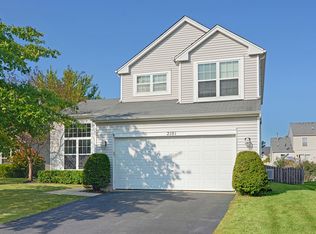
    Come take a look at this beautifully updated Plainfield home with lush landscaping! This one is in the highly desirable Clublands subdivision with a clubhouse, pool, basketball, pickleball, tennis courts and is walking distance from the elementary school! Located in a quiet cul-de-sac with a fully vinyl fenced in backyard, an expansive patio and beautiful mature trees. As you step into this home, you are greeted with nice wood laminate flooring throughout the first floor and vaulted ceilings that allow for plenty of natural sunlight. The front room could double as a dining room if you wish and opens up to the 2nd floor loft which gives a grand feeling of openness. The kitchen boasts some new appliances such as the stainless steel refrigerator (2020), Bosch dishwasher (2020), a nice sized walk in pantry, plenty of cabinet space, and a breakfast bar that is perfect for entertaining. It is combined with a perfect spot for a kitchen table and the glass sliding door leads to the beautiful backyard with a freshly refinished deck (2023). Hopefully you visit on a breezy day so you can smell the lovely lilacs that double as privacy bushes around the deck. The pergola and play-set are yours to keep, as the homeowners are leaving them for you to enjoy! The living room has updated canned lighting, surround sound speakers and a nice neutral paint color that carries on through the first floor. The mud room/laundry room is located between the living room and the insulated 2 car garage. Be sure to check out the fun light fixture and the modern shelving as you're imagining what you will do with all the space beside the washer & dryer. Upstairs you will find a spacious loft waiting for your creativity! It would be the perfect office, play room, or even a place to exercise. The master bedroom suite has a walk in closet, and a full bathroom with a window that gives the perfect amount of natural lighting! All the upstairs carpeting was just professionally deep cleaned and ready for you to move right in! The partial unfinished basement is a blank canvas just waiting for you to utilize. New roof (2019), water heater (2019), and water softener (2023). Come take a look, this home is ready for you to move in and make many memories!

    Zillow last checked:

    Listing updated:

    Listed by:

    Kristin Brady 630-709-3525,

    john greene, Realtor

    Bought with:

    Nicholas Kravat

    Keller Williams ONEChicago

    Source: MRED as distributed by MLS GRID,MLS#: 11829128MLS Logo

    Facts & features

    Interior

    Bedrooms & bathrooms
    • Bedrooms: 3
    • Bathrooms: 3
    • Full bathrooms: 2
    • 1/2 bathrooms: 1
    Rooms
    • Room types: Loft, Pantry, Walk In Closet
    Primary bedroom
    • Features: Flooring (Carpet), Window Treatments (Blinds, Curtains/Drapes, Screens), Bathroom (Full)
    • Level: Second
    • Area: 182 Square Feet
    • Dimensions: 14X13
    Bedroom 2
    • Features: Flooring (Carpet), Window Treatments (Blinds, Curtains/Drapes, Screens)
    • Level: Second
    • Area: 150 Square Feet
    • Dimensions: 15X10
    Bedroom 3
    • Features: Flooring (Carpet), Window Treatments (Blinds, Curtains/Drapes, Screens)
    • Level: Second
    • Area: 143 Square Feet
    • Dimensions: 13X11
    Dining room
    • Features: Flooring (Wood Laminate), Window Treatments (Screens)
    • Level: Main
    • Dimensions: COMBO
    Family room
    • Features: Flooring (Wood Laminate), Window Treatments (Blinds, Curtains/Drapes, Screens)
    • Level: Main
    • Area: 192 Square Feet
    • Dimensions: 16X12
    Kitchen
    • Features: Kitchen (Pantry-Walk-in), Flooring (Wood Laminate), Window Treatments (Curtains/Drapes, Screens)
    • Level: Main
    • Area: 286 Square Feet
    • Dimensions: 22X13
    Laundry
    • Features: Flooring (Wood Laminate)
    • Level: Main
    • Area: 98 Square Feet
    • Dimensions: 14X7
    Living room
    • Features: Flooring (Wood Laminate), Window Treatments (Screens)
    • Level: Main
    • Area: 192 Square Feet
    • Dimensions: 16X12
    Loft
    • Features: Flooring (Carpet), Window Treatments (Blinds, Screens)
    • Level: Second
    • Area: 192 Square Feet
    • Dimensions: 16X12
    Pantry
    • Features: Flooring (Wood Laminate)
    • Level: Main
    • Area: 16 Square Feet
    • Dimensions: 4X4
    Walk in closet
    • Features: Flooring (Carpet)
    • Level: Second
    • Area: 40 Square Feet
    • Dimensions: 8X5
    Heating
    • Natural Gas, Forced Air
    Cooling
    • Central Air
    Appliances
    • Included: Range, Microwave, Dishwasher, Refrigerator, Washer, Dryer, Disposal, Water Softener, Gas Oven
    • Laundry: Main Level, Gas Dryer Hookup, In Unit
    Features
    • Cathedral Ceiling(s), Walk-In Closet(s)
    • Flooring: Laminate, Carpet
    • Basement: Unfinished,Partial
    • Attic: Unfinished
    Interior area
    • Total structure area: 0
    • Total interior livable area: 1,764 sqft

    Property

    Parking
    • Total spaces: 2
    • Parking features: Asphalt, Garage Door Opener, On Site, Garage Owned, Attached, Garage
    • Attached garage spaces: 2
    • Has uncovered spaces: Yes
    Accessibility
    • Accessibility features: No Disability Access
    Features
    • Stories: 2
    • Patio & porch: Deck
    • Fencing: Fenced
    Lot
    • Size: 7,448 Square Feet
    • Dimensions: 60X126X60X130
    • Features: Cul-De-Sac
    Details
    • Additional structures: None
    • Parcel number: 0636207034
    • Special conditions: None
    • Other equipment: Water-Softener Owned, Ceiling Fan(s), Sump Pump

    Construction

    Type & style
    • Home type: SingleFamily
    • Architectural style: Traditional
    • Property subtype: Single Family Residence
    Materials
    • Brick
    • Foundation: Concrete Perimeter
    • Roof: Asphalt
    Condition
    • New construction: No
    • Year built: 2002
    Details
    • Builder model: MANCHESTER

    Utilities & green energy

    • Electric: Circuit Breakers
    • Sewer: Public Sewer
    • Water: Public

    Community & HOA

    Community
    • Features: Clubhouse, Park, Pool, Tennis Court(s), Lake, Curbs, Sidewalks, Street Lights, Street Paved
    • Subdivision: Clublands
    HOA
    • Has HOA: Yes
    • Services included: Clubhouse, Exercise Facilities, Pool
    • HOA fee: $60 monthly
    Location
    • Region: Plainfield

    Financial & listing details

    • Price per square foot: $198/sqft
    • Tax assessed value: $335,547
    • Annual tax amount: $6,669
    • Date on market: 7/12/2023
    • Listing terms: Conventional
    • Ownership: Fee Simple w/ HO Assn.

    Price history

    DateEventPrice
    9/29/2023Sold$350,000+1.4%$198/sqft
    Source: MRED as distributed by MLS GRID #11829128 Report a problem
    7/17/2023Contingent$345,000$196/sqft
    Source: MRED as distributed by MLS GRID #11829128 Report a problem
    7/12/2023Listed for sale$345,000+64.3%$196/sqft
    Source: MRED as distributed by MLS GRID #11829128 Report a problem
    6/29/2009Sold$210,000-3%$119/sqft
    Source: MRED as distributed by MLS GRID #06982177 Report a problem
    6/10/2004Sold$216,500+13.9%$123/sqft
    Source: Public Record Report a problem
    12/30/2002Sold$190,000$108/sqft
    Source: Public Record Report a problem

    Public tax history

    YearProperty taxesTax assessment
    2024$7,654 +7.5%$111,849 +13.7%
    2023$7,120 +6.7%$98,396 +9.6%
    2022$6,670 +5.9%$89,756 +9.2%
    2021$6,297 +3.9%$82,191 +4%
    2020$6,060 +9%$79,066 +5.1%
    2019$5,560 $75,263 +7.3%
    2018$5,560 +0.4%$70,124 +3.9%
    2017$5,539 +4.8%$67,461 +6.6%
    2016$5,287 -1.2%$63,257 +3.6%
    2015$5,349 $61,080 +3.2%
    2014$5,349 $59,162
    2013-- $59,162 -3.1%
    2012-- $61,056
    2011-- $61,056 -13.3%
    2010-- $70,387 -12.4%
    2009-- $80,340 +4%
    2008-- $77,253
    2007-- $77,253
    2006$4,933 $77,253
    2005-- $77,253 +25.7%
    2004$4,314 +9101.2%$61,477 -1.9%
    2003$47 $62,636 +10339.3%
    2002$47 +6.9%$600 +5.3%
    2001$44 $570
    Find assessor info on the county website

    Neighborhood: 60586

    Nearby schools

    GreatSchools rating
    Schools provided by the listing agent
    • Elementary: Charles Reed Elementary School
    • Middle: Aux Sable Middle School
    • High: Plainfield South High School
    • District: 202

    Source: MRED as distributed by MLS GRID. This data may not be complete. We recommend contacting the local school district to confirm school assignments for this home.

    Get a cash offer in 3 minutes
    Find out how much your home could sell for in as little as 3 minutes with a no-obligation cash offer.
    Estimated market value
    $398,400
    Get a cash offer in 3 minutes
    Find out how much your home could sell for in as little as 3 minutes with a no-obligation cash offer.
    Estimated market value
    $398,400