Welcome to this new construction brick ranch-style home that offers a wonderful open floor plan, perfect for modern living. Upon entering, you're greeted by a spacious, open-concept layout that seamlessly integrates the living, dining, and kitchen areas. Kitchen features include elegant quartz countertops complemented by sleek stainless steel appliances. Combining the walk-in pantry with the laundry and mudroom is a practical feature that elevates the functionality of the home. This extends into the two-car garage, offering convenient access and organization for household essentials. The primary bedroom is complete with a walk-in closet and a luxurious ensuite bathroom featuring a glass standing shower and double sink vanity. Additionally, there are two well-appointed guest bedrooms, each offering a cozy ambiance and easy access to a centrally located full bathroom. An additional half bath is conveniently located near the entrance for guests' use. With the deck conveniently located off the kitchen, it creates a seamless transition between the indoor and outdoor living spaces, perfect for entertaining guests or relaxing with family. Situated in a coveted location, this home enjoys the tranquility of Forest Hills while being just minutes away from Taylorsville Road, Hurstbourne Parkway, downtown Jeffersontown, and I-64. This combination of modern luxury, thoughtful design, and prime location makes this property an ideal choice for those seeking a blend of comfort and convenience in their new home.
Sold for $375,000
$375,000
2102 Axminster Ct, Louisville, KY 40299
3beds
1,938sqft
Single Family Residence
Built in 2023
0.26 Acres Lot
$398,500 Zestimate®
$193/sqft
$2,641 Estimated rent
Home value
$398,500
$379,000 - $418,000
$2,641/mo
Zestimate® history
Owner options
List your home for rent
$2,641/mo
Rent Zestimate®
Find your next renter with Zillow Rental Manager. Plus, with online applications, you can quickly screen prospective tenants – for free.
$2,641/mo
Rent Zestimate®
Refinance and save
$1,870/mo
Est. payment
Refinancing to a lower rate could help reduce your monthly payments and save thousands over the life of the loan.
$1,870/mo
Est. payment
Explore your selling options
Work with a Zillow partner agent
Leverage their expertise and Zillow's premium Showcase listings to get your home seen by more buyers.
Get startedList with your own agent
Get your home in front of millions of buyers by listing it on Zillow.
Learn how to do itSell it yourself
Take full control of how buyers see your home on Zillow by listing For Sale by Owner (FSBO).
List your homeWhat's special
Additional half bathModern livingModern luxuryThoughtful designSleek stainless steel appliancesOpen floor planOpen - concept layout
Zillow last checked:
Listing updated:
Listed by:
Laura A Rice 502-595-8450,
Lenihan Sotheby's Int'l Realty
Bought with:
Lyle Rommelman, 221074
White Picket Real Estate
Source: Metro Search Inc. LLC DBA Apex MLS,MLS#: 1656388
Facts & features
Interior
Bedrooms & bathrooms
- Bedrooms: 3
- Bathrooms: 3
- Full bathrooms: 2
- 1/2 bathrooms: 1
Primary bedroom
- Level: First
Bedroom
- Level: First
Bedroom
- Level: First
Primary bathroom
- Level: First
Half bathroom
- Level: First
Full bathroom
- Level: First
Dining area
- Level: First
Kitchen
- Level: First
Laundry
- Level: First
Living room
- Level: First
Heating
- Forced Air, Natural Gas
Cooling
- Central Air
Features
- Basement: None
- Has fireplace: No
Interior area
- Total structure area: 1,938
- Total interior livable area: 1,938 sqft
- Finished area above ground: 1,938
- Finished area below ground: 0
Property
Parking
- Total spaces: 2
- Parking features: Attached, Driveway
- Attached garage spaces: 2
- Has uncovered spaces: Yes
Features
- Stories: 1
- Patio & porch: Deck, Porch
- Fencing: None
Lot
- Size: 0.26 Acres
Details
- Parcel number: 003808250000
Construction
Type & style
- Home type: SingleFamily
- Architectural style: Ranch
- Property subtype: Single Family Residence
Materials
- Wood Frame, Brick
- Foundation: Crawl Space
- Roof: Shingle
Condition
- Year built: 2023
Utilities & green energy
- Sewer: Public Sewer
- Water: Public
- Utilities for property: Electricity Connected, Natural Gas Connected
Community & HOA
Community
- Subdivision: Forest Hills
HOA
- Has HOA: No
Location
- Region: Louisville
Financial & listing details
- Price per square foot: $193/sqft
- Tax assessed value: $272,660
- Date on market: 3/13/2024
- Electric utility on property: Yes
Price history
| Date | Event | Price |
|---|---|---|
| 4/10/2024 | Sold | $375,000$193/sqft |
Source:  Metro Search Inc. LLC DBA Apex MLS #1656388 Report a problem Metro Search Inc. LLC DBA Apex MLS #1656388 Report a problem | ||
| 3/28/2024 | Pending sale | $375,000$193/sqft |
Source: Metro Search Inc. LLC DBA Apex MLS #1656388 Report a problem | ||
| 3/16/2024 | Contingent | $375,000$193/sqft |
Source: Metro Search Inc. LLC DBA Apex MLS #1656388 Report a problem | ||
| 3/13/2024 | Listed for sale | $375,000-6.2%$193/sqft |
Source: Metro Search Inc. LLC DBA Apex MLS #1656388 Report a problem | ||
| 9/2/2023 | Listing removed | -- |
Source: Metro Search Inc. LLC DBA Apex MLS #1640862 Report a problem | ||
| 7/13/2023 | Listed for sale | $399,999$206/sqft |
Source: Metro Search Inc. LLC DBA Apex MLS #1640862 Report a problem | ||
Public tax history
| Year | Property taxes | Tax assessment |
|---|---|---|
| 2024 | -- | $272,660 +35.7% |
| 2023 | $2,347 +455.7% | $200,970 +448.1% |
| 2022 | $422 +234% | $36,670 +260.9% |
| 2021 | $126 +7.6% | $10,160 |
| 2020 | $118 | $10,160 |
| 2019 | $118 +3.3% | $10,160 |
| 2018 | $114 | $10,160 |
| 2017 | $114 +6.8% | $10,160 -4.7% |
| 2013 | $107 | $10,660 |
| 2011 | $107 | $10,660 |
Find assessor info on the county website
Neighborhood: Forest Hills
Nearby homes
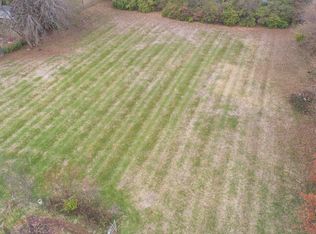
- $325,4200.26 Acres2100 Axminster Ct, Jeffersontown, KY 40299Off Market
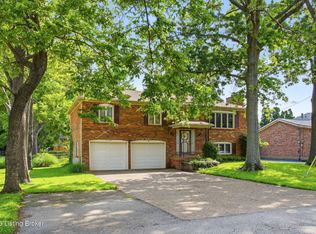
- $375,0003 bd3 ba1.9k sqft2104 Axminster Ct, Louisville, KY 40299Sold

- $314,800-- bd2 ba1.3k sqft2111 Bridlewood Dr, Louisville, KY 40299Off Market
- $325,0004 bd3 ba1.9k sqft2109 Bridlewood Dr, Louisville, KY 40299For Sale
- $348,1002 bd2 ba1.9k sqft9217 Axminster Dr, Louisville, KY 40299Off Market
- $377,900-- bd2 ba1.9k sqft9215 Axminster Dr, Louisville, KY 40299Off Market
- $365,8004 bd2 ba2.2k sqft2113 Bridlewood Dr, Louisville, KY 40299Off Market
- $377,9003 bd2 ba2.4k sqft2115 Bridlewood Dr, Louisville, KY 40299Off Market
Nearby schools
GreatSchools rating
- 4/10Cochrane Elementary SchoolGrades: PK-5Distance: 0.8 mi
- 4/10Carrithers Middle SchoolGrades: 6-8Distance: 2.5 mi
- 2/10Jeffersontown High SchoolGrades: 9-12Distance: 1.1 mi


Get pre-qualified for a loan
At Zillow Home Loans, we can pre-qualify you in as little as 5 minutes with no impact to your credit score.An equal housing lender. NMLS #10287.
Sell for more on Zillow
Get a Zillow Showcase℠ listing at no additional cost and you could sell for .
$398,500
2% more
+$7,970
With Zillow Showcase(estimated)
$406,470
- Kentucky
- Jefferson County
- Louisville
- 40299
- Forest Hills
- 2102 Axminster Ct
Nearby cities
Nearby neighborhoods
Nearby zip codes
Other Louisville Topics
