Skip main navigation
Closed
  • $369,900

    2102 Barringer Ln, Murfreesboro, TN 37128

    3beds
    1,755sqft
    Townhouse, Residential, Condominium
    Built in 2023
    -- sqft lot
    $368,800 Zestimate®
    $211/sqft
    $2,106 Estimated rent

    Home value

    $368,800

    $343,000 - $398,000

    $2,106/mo

    Zestimate® history
    Loading
    Loading...

    Owner options

    List your home for rent

    $2,106/mo

    Rent Zestimate®

    Find your next renter with Zillow Rental Manager. Plus, with online applications, you can quickly screen prospective tenants – for free.

    Learn more

    $2,106/mo

    Rent Zestimate®

    Refinance and save

    $2,180/mo

    Est. payment

    Refinancing to a lower rate could help reduce your monthly payments and save thousands over the life of the loan.

    See today's rates

    $2,180/mo

    Est. payment

    Explore your selling options

    Work with a Zillow partner agent

    Leverage their expertise and Zillow's premium Showcase listings to get your home seen by more buyers.

    Get started

    List with your own agent

    Get your home in front of millions of buyers by listing it on Zillow.

    Learn how to do it

    Sell it yourself

    Take full control of how buyers see your home on Zillow by listing For Sale by Owner (FSBO).

    List your home

    What's special

    Privacy fenceMudroom bench cushionWifi-enabled garage openerSmart home upgradesNest doorbell
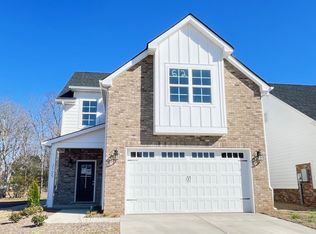
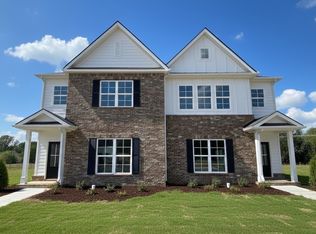
    Don’t miss this incredible opportunity! This like-new home, built in 2023, has been meticulously maintained by its owners. SAVINGS***Take advantage of a special offer: receive 1% toward your closing costs when you use our preferred lender, Brandon Burks at FirstBank (615-767-1030). *** KEY FEATURES include an oversized 2-car garage, a fully brick and Hardie Plank exterior, and smart home upgrades. Located on corner next to the model home. /// INCLUDES all appliances—refrigerator, washer, dryer, and even the mudroom bench cushion. Additional highlights include a Nest doorbell, a WiFi-enabled garage opener, and a privacy fence that can be fully enclosed if desired. Schedule your showing today!

    Zillow last checked:

    Listing updated:

    Listing Provided by:

    Jason Fraker 615-456-8016,

    Real Broker

    Bought with:

    Chance Baker, 343617

    United Real Estate Middle Tennessee

    Source: RealTracs MLS as distributed by MLS GRID,MLS#: 2769650MLS Logo

    Facts & features

    Interior

    Bedrooms & bathrooms
    • Bedrooms: 3
    • Bathrooms: 3
    • Full bathrooms: 2
    • 1/2 bathrooms: 1
    Bedroom 1
    • Features: Suite
    • Level: Suite
    • Area: 182 Square Feet
    • Dimensions: 14x13
    Bedroom 2
    • Features: Extra Large Closet
    • Level: Extra Large Closet
    • Area: 132 Square Feet
    • Dimensions: 12x11
    Bedroom 3
    • Features: Extra Large Closet
    • Level: Extra Large Closet
    • Area: 132 Square Feet
    • Dimensions: 12x11
    Dining room
    • Area: 140 Square Feet
    • Dimensions: 14x10
    Kitchen
    • Area: 154 Square Feet
    • Dimensions: 14x11
    Living room
    • Area: 270 Square Feet
    • Dimensions: 18x15
    Heating
    • Central
    Cooling
    • Central Air
    Appliances
    • Included: Dishwasher, Disposal, Dryer, Microwave, Refrigerator, Washer, Electric Oven, Electric Range
    Features
    • Flooring: Carpet, Laminate
    • Basement: Other
    • Has fireplace: No
    Interior area
    • Total structure area: 1,755
    • Total interior livable area: 1,755 sqft
    • Finished area above ground: 1,755

    Property

    Parking
    • Total spaces: 2
    • Parking features: Garage Faces Rear
    • Attached garage spaces: 2
    Features
    • Levels: Two
    • Stories: 2
    Details
    • Parcel number: 114F D 00102 R0137060
    • Special conditions: Standard

    Construction

    Type & style
    • Home type: Townhouse
    • Property subtype: Townhouse, Residential, Condominium
    • Attached to another structure: Yes
    Materials
    • Brick
    Condition
    • New construction: No
    • Year built: 2023

    Utilities & green energy

    • Sewer: Public Sewer
    • Water: Public
    • Utilities for property: Water Available

    Community & neighborhood

    Location
    • Region: Murfreesboro
    • Subdivision: Waites Creek Xing Sec 2 Ph 1a Resub Lots 43 & 44

    HOA & financial

    HOA
    • Has HOA: Yes
    • HOA fee: $40 monthly

    Price history

    DateEventPrice
    1/27/2025Sold$369,900$211/sqft
    Source: RealTracs MLS as distributed by MLS GRID #2769650 Report a problem
    1/7/2025Contingent$369,900$211/sqft
    Source: RealTracs MLS as distributed by MLS GRID #2769650 Report a problem
    1/3/2025Listed for sale$369,900$211/sqft
    Source: RealTracs MLS as distributed by MLS GRID #2769650 Report a problem

    Public tax history

    YearProperty taxesTax assessment
    2025$2,272 $80,325
    2024$2,272 $80,325

    Find assessor info on the county website

    Neighborhood: 37128

    Nearby schools

    GreatSchools rating
    Schools provided by the listing agent
    • Elementary: Rockvale Elementary
    • Middle: Rockvale Middle School
    • High: Rockvale High School

    Source: RealTracs MLS as distributed by MLS GRID. This data may not be complete. We recommend contacting the local school district to confirm school assignments for this home.

    Get a cash offer in 3 minutes
    Find out how much your home could sell for in as little as 3 minutes with a no-obligation cash offer.
    Estimated market value
    $368,800
    Get a cash offer in 3 minutes
    Find out how much your home could sell for in as little as 3 minutes with a no-obligation cash offer.
    Estimated market value
    $368,800