Skip main navigation
Off market
  • $364,000

    2102 Bartlett St, Johnson City, TN 37601

    4beds
    1,560sqft
    SingleFamily
    Built in 1962
    0.3 Acres Lot
    $364,000 Zestimate®
    $233/sqft
    $2,097 Estimated rent

    Home value

    $364,000

    $328,000 - $400,000

    $2,097/mo

    Zestimate® history
    Loading
    Loading...

    Owner options

    List your home for rent

    $2,097/mo

    Rent Zestimate®

    Find your next renter with Zillow Rental Manager. Plus, with online applications, you can quickly screen prospective tenants – for free.

    Learn more

    $2,097/mo

    Rent Zestimate®

    Refinance and save

    $2,134/mo

    Est. payment

    Refinancing to a lower rate could help reduce your monthly payments and save thousands over the life of the loan.

    See today's rates

    $2,134/mo

    Est. payment

    Explore your selling options

    Work with a Zillow partner agent

    Leverage their expertise and Zillow's premium Showcase listings to get your home seen by more buyers.

    Get started

    List with your own agent

    Get your home in front of millions of buyers by listing it on Zillow.

    Learn how to do it

    Sell it yourself

    Take full control of how buyers see your home on Zillow by listing For Sale by Owner (FSBO).

    List your home

    What's special

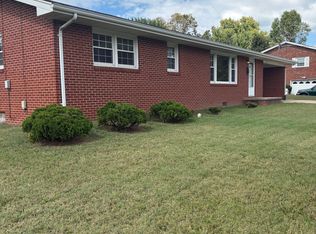
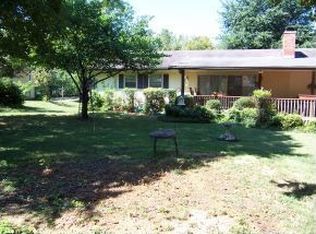
    TWO LOTS AND A HOME FOR THE PRICE OF ONE! Drive down this cozy and private cul-de-sac and discover a COMPLETELY remodeled and redesigned 4BDR 3BA home with over 2700 square feet! ALL BRAND NEW windows, flooring, appliances, counter tops, cabinetry AND MORE! Enter the front door and be overcome by the craftsman beauty of the hardwood flooring, brick fireplace and open flow to the kitchen space. The kitchen has been completely redone with new cabinetry, granite counter tops and a convenient spacious island with seating for quick breakfasts! Continue down the hall to find the hall bath completely redone with new bath tub with stunning tiled walls. The hall bedroom boasts fresh paint, new carpet and new windows - just like the rest of the house! To round out the top level living, enter into the master suite, with ample space for a cozy sitting area or live-in nursery. The master bath has been completely remodeled with matching feature and finishes to the rest of the house. The basement level includes a gathering space perfect for a den, study, office space or play room! This room is completely with a walk-out sliding glass doors that allow in sunlight not known in basements! Downstairs also holds the laundry room with several closets for storage and easy access to duct work and plumbing. Wander down the basement hall to find TWO more bedrooms AND ANOTHER hall bath! Finally, enjoy the upper back yard deck, the wrap around driveway that leads to a 2-CAR ATTACHED GARAGE OR...the drive-under utility garage. IF THAT WASN'T ENOUGH...this perfect package INCLUDES the attached lot, all for ONE PRICE OF $240,000. You never thought you could find it all in one place, but here it is! **NEW PEX PLUMBING RUNS ALL THE WAY TO THE STREET** ***SEE ATTACHED DOCS FOR CRS INFO ABOUT ATTACHED LOT*** Come see it for yourself! Buyer and buyers agent to verify all information contained herein.

    This property is off market, which means it's not currently listed for sale or rent on Zillow. This may be different from what's available on other websites or public sources.

    Facts & features

    Interior

    Bedrooms & bathrooms
    • Bedrooms: 4
    • Bathrooms: 3
    • Full bathrooms: 3
    Heating
    • Forced air, Heat pump, Electric
    Cooling
    • Central
    Appliances
    • Included: Dishwasher, Microwave, Range / Oven, Refrigerator
    Features
    • Counters-Granite, Kitchen Island, Pantry, Eat In Kitchen, Foyer, Kitchen/Dining Combo, Cable Available, Master BR on Main, Remodeled, Washer/Dryer Connection, OPEN FLOOR PLAN
    • Flooring: Tile, Hardwood
    • Attic: Pull Down Stairs
    • Has fireplace: Yes
    Interior area
    • Total interior livable area: 1,560 sqft

    Property

    Features
    • Exterior features: Vinyl, Brick
    • Has view: Yes
    • View description: Mountain
    Lot
    • Size: 0.3 Acres
    Details
    • Parcel number: 038JD00100000

    Construction

    Type & style
    • Home type: SingleFamily
    Materials
    • Roof: Composition
    Condition
    • Year built: 1962

    Community & HOA

    Location
    • Region: Johnson City

    Financial & listing details

    • Price per square foot: $233/sqft
    • Tax assessed value: $5,900
    • Annual tax amount: $46

    Price history

    DateEventPrice
    8/9/2022Sold$359,900$231/sqft
    Source: TVRMLS #9940504 Report a problem
    7/12/2022Contingent$359,900$231/sqft
    Source: TVRMLS #9940504 Report a problem
    7/8/2022Listed for sale$359,900+7.5%$231/sqft
    Source: TVRMLS #9940504 Report a problem
    10/6/2021Sold$334,900+46.2%$215/sqft
    Source: TVRMLS #9927623 Report a problem
    4/8/2019Sold$229,000-0.4%$147/sqft
    Source: TVRMLS #412421 Report a problem
    3/20/2019Pending sale$229,900$147/sqft
    Source: KW JOHNSON CITY #412421 Report a problem
    2/1/2019Price change$229,900-2.2%$147/sqft
    Source: KW Johnson City #412421 Report a problem
    1/3/2019Price change$235,000-1.7%$151/sqft
    Source: KW Johnson City #412421 Report a problem
    10/17/2018Price change$239,000-0.4%$153/sqft
    Source: KW Johnson City #412421 Report a problem
    9/13/2018Price change$240,000-4%$154/sqft
    Source: KW Johnson City #412421 Report a problem
    9/10/2018Price change$250,000-3.8%$160/sqft
    Source: CENTURY 21 Heritage #410430 Report a problem
    7/30/2018Listed for sale$260,000$167/sqft
    Source: CENTURY 21 Heritage #410430 Report a problem

    Public tax history

    YearProperty taxesTax assessment
    2025$46 +0.8%$1,475
    2024$45 -20.4%$1,475 +7.3%
    2023$57 +6.4%$1,375
    2022$53 $1,375
    2021$53 +0.5%$1,375
    2020$53 +79.5%$1,375
    2019$30 $1,375 +27.9%
    2018-- $1,075
    2017$46 $1,075
    2016$46 +10.1%$1,075
    2015$41 +7%$1,075
    2014$39 $1,075
    2013-- $1,075
    2011$37 +0.9%$1,075
    2010$37 $1,075
    2009$37 $1,075
    2008-- $1,075 +22.9%
    2007$37 +8.9%$875
    2006$34 +3.4%$875
    2005$33 $875
    2004$33 +5.2%$875 +12.9%
    2003$32 $775 -0.6%
    2001-- $780 -75%
    2000-- $3,120
    Find assessor info on the county website

    Neighborhood: 37601

    Nearby schools

    GreatSchools rating
    Schools provided by the listing agent
    • Elementary: FAIRMONT
    • Middle: INDIAN TRAIL
    • High: SCIENCE HILL

    Source: The MLS. This data may not be complete. We recommend contacting the local school district to confirm school assignments for this home.

    Get pre-qualified for a loan
    At Zillow Home Loans, we can pre-qualify you in as little as 5 minutes with no impact to your credit score.

    An equal housing lender. NMLS #10287.