Welcome to this inviting 3-bedroom, 2.5-bath townhome in a prime Herndon location, featuring a low HOA fee of just $100/month and unbeatable convenience. The spacious and functional layout offers plenty of potential, with 3 carpeted bedrooms and 2 full baths upstairs. The main level features a warm living room with a cozy fireplace, along with a separate dining room for gatherings. The kitchen includes table space and appliances, ideal for casual meals or morning coffee. The fully finished basement is a standout feature with 2 extra rooms (no windows)—great for storage, a home gym, or office—plus a large recreation room that can easily serve as a playroom, home theater, or hobby space. While the home needs some updates and hasn’t seen recent upgrades, it presents a fantastic opportunity to customize. Outside, you’ll find convenient 2-car parking and classic brick-front styling that adds curb appeal. This home combines comfort, functionality, and a great location to create the perfect setting for everyday living. Come see for yourself how easily you can make this place feel like home!
Sold for $425,000
$425,000
2102 Berger Pl, Herndon, VA 20170
3beds
2,016sqft
Townhouse
Built in 1980
1,468 Square Feet Lot
$432,900 Zestimate®
$211/sqft
$3,127 Estimated rent
Home value
$432,900
$407,000 - $463,000
$3,127/mo
Zestimate® history
Owner options
List your home for rent
$3,127/mo
Rent Zestimate®
Find your next renter with Zillow Rental Manager. Plus, with online applications, you can quickly screen prospective tenants – for free.
$3,127/mo
Rent Zestimate®
Refinance and save
$2,738/mo
Est. payment
Refinancing to a lower rate could help reduce your monthly payments and save thousands over the life of the loan.
$2,738/mo
Est. payment
Explore your selling options
Work with a Zillow partner agent
Leverage their expertise and Zillow's premium Showcase listings to get your home seen by more buyers.
Get startedList with your own agent
Get your home in front of millions of buyers by listing it on Zillow.
Learn how to do itSell it yourself
Take full control of how buyers see your home on Zillow by listing For Sale by Owner (FSBO).
List your homeWhat's special
Cozy fireplaceFully finished basementCurb appealClassic brick-front stylingExtra roomsSeparate dining roomLarge recreation room
Zillow last checked:
Listing updated:
Listed by:
Chris Craddock 703-688-2635,
EXP Realty, LLC,
Listing Team: The Redux Group, Co-Listing Agent: Mery Craft 703-868-1133,
EXP Realty, LLC
Bought with:
Tuhin Islam
KW United
Source: Bright MLS,MLS#: VAFX2255124
Facts & features
Interior
Bedrooms & bathrooms
- Bedrooms: 3
- Bathrooms: 3
- Full bathrooms: 2
- 1/2 bathrooms: 1
- Main level bathrooms: 1
Basement
- Area: 672
Heating
- Heat Pump, Electric
Cooling
- Central Air, Electric
Appliances
- Included: Electric Water Heater
Features
- Dining Area, Kitchen - Country, Kitchen - Table Space
- Basement: Full,Finished
- Number of fireplaces: 1
- Fireplace features: Glass Doors
Interior area
- Total structure area: 2,016
- Total interior livable area: 2,016 sqft
- Finished area above ground: 1,344
- Finished area below ground: 672
Property
Parking
- Total spaces: 2
- Parking features: Off Street
Accessibility
- Accessibility features: None
Features
- Levels: Three
- Stories: 3
- Exterior features: Balcony
- Pool features: None
Lot
- Size: 1,468 Square Feet
Details
- Additional structures: Above Grade, Below Grade
- Parcel number: 0161 17 0024
- Zoning: 181
- Special conditions: Standard
Construction
Type & style
- Home type: Townhouse
- Architectural style: Contemporary
- Property subtype: Townhouse
Materials
- Brick, Combination
- Foundation: Permanent
Condition
- New construction: No
- Year built: 1980
Utilities & green energy
- Sewer: Public Sewer
- Water: Public
Community & HOA
Community
- Subdivision: Reflection Lake
HOA
- Has HOA: Yes
- HOA fee: $100 monthly
Location
- Region: Herndon
Financial & listing details
- Price per square foot: $211/sqft
- Tax assessed value: $456,910
- Annual tax amount: $5,282
- Date on market: 7/18/2025
- Listing agreement: Exclusive Right To Sell
- Ownership: Fee Simple
Price history
| Date | Event | Price |
|---|---|---|
| 9/8/2025 | Sold | $425,000-1.2%$211/sqft |
Source:  Bright MLS #VAFX2255124 Report a problem Bright MLS #VAFX2255124 Report a problem | ||
| 8/2/2025 | Pending sale | $430,000$213/sqft |
Source: Bright MLS #VAFX2255124 Report a problem | ||
| 7/25/2025 | Price change | $430,000-4.4%$213/sqft |
Source: Bright MLS #VAFX2255124 Report a problem | ||
| 7/18/2025 | Listed for sale | $450,000+133.2%$223/sqft |
Source: Bright MLS #VAFX2255124 Report a problem | ||
| 9/26/2002 | Sold | $192,990+65.9%$96/sqft |
Source: Public Record Report a problem | ||
| 1/9/1995 | Sold | $116,300$58/sqft |
Source: Public Record Report a problem | ||
Public tax history
| Year | Property taxes | Tax assessment |
|---|---|---|
| 2025 | $5,282 +6.5% | $456,910 +6.8% |
| 2024 | $4,958 +9.4% | $427,980 +6.6% |
| 2023 | $4,532 +8% | $401,560 +9.4% |
| 2022 | $4,197 | $367,010 +8.7% |
| 2021 | -- | $337,780 +2.9% |
| 2020 | $3,883 +2.8% | $328,120 +2.8% |
| 2019 | $3,777 +6.2% | $319,140 +6.2% |
| 2018 | $3,556 +1.9% | $300,490 |
| 2017 | $3,489 +6% | $300,490 +5.8% |
| 2016 | $3,292 +3.8% | $284,140 |
| 2015 | $3,171 +6.5% | $284,140 +6.2% |
| 2014 | $2,978 | $267,440 +14.6% |
| 2013 | -- | $233,330 +10.5% |
| 2012 | -- | $211,200 +25.6% |
| 2011 | -- | $168,170 +11.5% |
| 2010 | -- | $150,790 -1.7% |
| 2009 | -- | $153,460 -50.8% |
| 2008 | -- | $311,680 -8.7% |
| 2007 | -- | $341,350 +84.1% |
| 2003 | -- | $185,390 +26% |
| 2002 | -- | $147,165 +21.9% |
| 2001 | -- | $120,725 |
Find assessor info on the county website
Neighborhood: Hutchison
Nearby homes
- $505,0004 bd3 ba1.3k sqft2104 Berger Pl, Herndon, VA 20170Sold

- $510,0004 bd3 ba1.4k sqft2100 Berger Pl, Herndon, VA 20170Sold

- $472,5003 bd3 ba1.3k sqft2106 Berger Pl, Herndon, VA 20170Off Market
- $452,6003 bd2 ba1.9k sqft2108 Berger Pl, Herndon, VA 20170Off Market
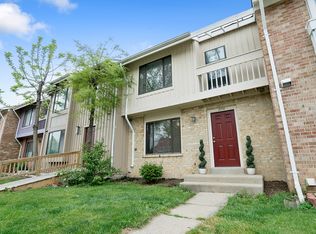
- $459,6003 bd2 ba1.3k sqft2110 Berger Pl, Herndon, VA 20170Off Market
- $454,8003 bd2 ba1.2k sqft2260 Berger Pl, Herndon, VA 20170Off Market
- $363,0003 bd2 ba1.3k sqft2258 Berger Pl, Herndon, VA 20170Sold
- $526,3003 bd4 ba1.4k sqft2262 Berger Pl, Herndon, VA 20170Off Market
Nearby schools
GreatSchools rating
- 1/10Hutchison Elementary SchoolGrades: PK-6Distance: 0.2 mi
- 3/10Herndon Middle SchoolGrades: 7-8Distance: 0.7 mi
- 2/10Herndon High SchoolGrades: 9-12Distance: 2.3 mi
Schools provided by the listing agent
- Elementary: Hutchison
- Middle: Herndon
- High: Herndon
- District: Fairfax County Public Schools
Source: Bright MLS. This data may not be complete. We recommend contacting the local school district to confirm school assignments for this home.
Get a cash offer in 3 minutes
Find out how much your home could sell for in as little as 3 minutes with a no-obligation cash offer.
Estimated market value
$432,900
Get a cash offer in 3 minutes
Find out how much your home could sell for in as little as 3 minutes with a no-obligation cash offer.
Estimated market value
$432,900
- Virginia
- Fairfax County
- Herndon
- 20170
- Hutchison
- 2102 Berger Pl
Nearby cities
Nearby neighborhoods
Nearby zip codes
Other Herndon Topics
