Welcome to this meticulously maintained, move-in-ready multi-level townhome in the highly sought-after Prussian Woods community. As you enter, you'll be greeted by a beautifully tiled hallway that leads to an updated kitchen, featuring granite countertops, stainless steel appliances, solid wood cabinets, and new tile flooring. The kitchen opens to a private front deck with new pavers, perfect for al fresco dining. The main level also includes a dining room and an updated half-bathroom. A few steps down, the living room exudes style and comfort with a wood-burning fireplace and easy access through sliding doors to a spacious back patio with a storage closet. Upstairs, you'll find a well-lit den or office adjacent to a cozy bedroom. A few steps further lead you to the primary suite, complete with a remodeled ensuite bathroom, ample closet space, a ceiling fan, and a slider to a newly redone private deck. Additionally, a conveniently located closet in the hall with a remodeled second bathroom nearby. The spacious basement offers a laundry area with plenty of room for both storage and a workout space. Recent updates include a brand-new HVAC system with transferrable warranty and a new hot water heater. Situated near the top of the hill in a secluded part of the neighborhood, this home is conveniently located close to King of Prussia Mall, Routes 422, 76, and 202, and the PA Turnpike.
Sold for $410,000
$410,000
2102 Brandenburg Way, King Of Prussia, PA 19406
2beds
1,560sqft
Townhouse
Built in 1978
2,373 Square Feet Lot
$424,500 Zestimate®
$263/sqft
$2,745 Estimated rent
Home value
$424,500
$403,000 - $446,000
$2,745/mo
Zestimate® history
Owner options
List your home for rent
$2,745/mo
Rent Zestimate®
Find your next renter with Zillow Rental Manager. Plus, with online applications, you can quickly screen prospective tenants – for free.
$2,745/mo
Rent Zestimate®
Refinance and save
$2,892/mo
Est. payment
Refinancing to a lower rate could help reduce your monthly payments and save thousands over the life of the loan.
$2,892/mo
Est. payment
Explore your selling options
Work with a Zillow partner agent
Leverage their expertise and Zillow's premium Showcase listings to get your home seen by more buyers.
Get startedList with your own agent
Get your home in front of millions of buyers by listing it on Zillow.
Learn how to do itSell it yourself
Take full control of how buyers see your home on Zillow by listing For Sale by Owner (FSBO).
List your homeWhat's special
Zillow last checked:
Listing updated:
Listed by:
Sandra Yodesky 610-842-4470,
Keller Williams Realty Devon-Wayne
Bought with:
Marisa Kaneda, RS154311A
BHHS Fox & Roach-Media
Source: Bright MLS,MLS#: PAMC2113384
Facts & features
Interior
Bedrooms & bathrooms
- Bedrooms: 2
- Bathrooms: 3
- Full bathrooms: 2
- 1/2 bathrooms: 1
- Main level bathrooms: 1
Rooms
- Room types: Living Room, Dining Room, Kitchen, Den, Basement, Foyer, Bedroom 1, Bathroom 1, Bathroom 2, Half Bath
Basement
- Area: 0
Heating
- Forced Air, Heat Pump, Electric
Cooling
- Central Air, Electric
Appliances
- Included: Microwave, Built-In Range, Dishwasher, Disposal, Dryer, Oven/Range - Electric, Refrigerator, Stainless Steel Appliance(s), Washer, Water Heater, Electric Water Heater
- Laundry: In Basement, Lower Level
Features
- Ceiling Fan(s), Dining Area, Eat-in Kitchen, Bathroom - Tub Shower, Upgraded Countertops, Dry Wall
- Flooring: Carpet, Ceramic Tile, Luxury Vinyl
- Doors: Sliding Glass
- Windows: Sliding, Window Treatments
- Basement: Partially Finished
- Number of fireplaces: 1
- Fireplace features: Wood Burning
Interior area
- Total structure area: 1,560
- Total interior livable area: 1,560 sqft
- Finished area above ground: 1,560
- Finished area below ground: 0
Property
Parking
- Parking features: Assigned, Parking Lot
- Details: Assigned Parking, Assigned Space #: 2102
Accessibility
- Accessibility features: None
Features
- Levels: Four
- Stories: 4
- Patio & porch: Patio
- Exterior features: Balcony
- Pool features: None
- Has view: Yes
- View description: Garden, Street
Lot
- Size: 2,373 Square Feet
- Dimensions: 20.00 x 0.00
Details
- Additional structures: Above Grade, Below Grade
- Parcel number: 580002006114
- Zoning: RESIDENTIAL
- Special conditions: Standard
Construction
Type & style
- Home type: Townhouse
- Architectural style: Contemporary
- Property subtype: Townhouse
Materials
- Stucco
- Foundation: Block
- Roof: Shingle
Condition
- Excellent
- New construction: No
- Year built: 1978
Utilities & green energy
- Electric: 200+ Amp Service
- Sewer: Public Sewer
- Water: Public
- Utilities for property: Cable Connected, Cable
Community & HOA
Community
- Subdivision: Prussian Woods
HOA
- Has HOA: Yes
- Services included: Trash, Snow Removal, Maintenance Grounds
- HOA fee: $220 monthly
- HOA name: PRUSSIAN WOODS
Location
- Region: King Of Prussia
- Municipality: UPPER MERION TWP
Financial & listing details
- Price per square foot: $263/sqft
- Tax assessed value: $117,110
- Annual tax amount: $3,743
- Date on market: 8/17/2024
- Listing agreement: Exclusive Agency
- Listing terms: Cash,Conventional
- Inclusions: Refrigerator, Washer And Dryer
- Ownership: Fee Simple
Price history
| Date | Event | Price |
|---|---|---|
| 11/1/2024 | Sold | $410,000-1.2%$263/sqft |
Source:  Bright MLS #PAMC2113384 Report a problem Bright MLS #PAMC2113384 Report a problem | ||
| 8/27/2024 | Pending sale | $415,000$266/sqft |
Source: Bright MLS #PAMC2113384 Report a problem | ||
| 8/17/2024 | Listed for sale | $415,000$266/sqft |
Source: Bright MLS #PAMC2113384 Report a problem | ||
Public tax history
| Year | Property taxes | Tax assessment |
|---|---|---|
| 2025 | $3,790 +6.9% | $117,110 |
| 2024 | $3,544 | $117,110 |
| 2023 | $3,544 +6.4% | $117,110 |
| 2022 | $3,332 +3.2% | $117,110 |
| 2021 | $3,229 +2.2% | $117,110 |
| 2020 | $3,160 +4.2% | $117,110 |
| 2019 | $3,033 +1.8% | $117,110 |
| 2018 | $2,979 +3.5% | $117,110 |
| 2017 | $2,878 | $117,110 |
| 2016 | $2,878 +3.8% | $117,110 |
| 2015 | $2,772 +1.6% | $117,110 |
| 2014 | $2,729 +2.2% | $117,110 |
| 2013 | $2,670 +1.3% | $117,110 |
| 2012 | $2,635 +8.2% | $117,110 |
| 2011 | $2,435 +3.8% | $117,110 |
| 2010 | $2,345 +3.1% | $117,110 |
| 2009 | $2,274 +2.9% | $117,110 |
| 2008 | $2,210 +3% | -- |
| 2007 | $2,145 +4.2% | -- |
| 2006 | $2,059 +8.5% | -- |
| 2005 | $1,898 +4.6% | -- |
| 2004 | $1,814 +4.3% | -- |
| 2003 | $1,740 +2.3% | -- |
| 2002 | $1,701 +4.4% | -- |
| 2000 | $1,630 +3.4% | -- |
| 1999 | $1,576 | -- |
Find assessor info on the county website
Neighborhood: 19406
Nearby homes
- $383,8003 bd2 ba1.5k sqft2103 Brandenburg Way, King Of Prussia, PA 19406Off Market
- $407,0003 bd3 ba1.5k sqft2101 Brandenburg Way, King Of Prussia, PA 19406Off Market

- $371,2003 bd3 ba1.5k sqft2104 Brandenburg Way, King Of Prussia, PA 19406Off Market
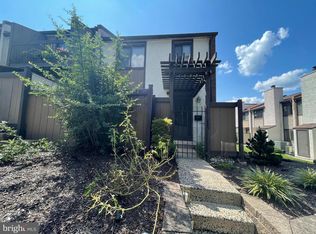
- $394,5002 bd2 ba1.5k sqft2301 Brandenburg Way, King Of Prussia, PA 19406Off Market

- $395,0003 bd3 ba1.5k sqft2206 Brandenburg Way, King Of Prussia, PA 19406Off Market
- $363,2002 bd2 ba1.5k sqft1501 Linden Way, King Of Prussia, PA 19406Off Market
- $392,4003 bd3 ba1.5k sqft2205 Brandenburg Way, King Of Prussia, PA 19406Off Market
- $403,4003 bd3 ba1.5k sqft1502 Linden Way, King Of Prussia, PA 19406Off Market
Nearby schools
GreatSchools rating
- 8/10Roberts El SchoolGrades: K-4Distance: 1.3 mi
- 6/10Upper Merion Middle SchoolGrades: 5-8Distance: 1.5 mi
- 7/10Upper Merion High SchoolGrades: 9-12Distance: 1.4 mi
Schools provided by the listing agent
- Elementary: Gulph
- Middle: Upper Merion
- High: Upper Merion
- District: Upper Merion Area
Source: Bright MLS. This data may not be complete. We recommend contacting the local school district to confirm school assignments for this home.
Get a cash offer in 3 minutes
Find out how much your home could sell for in as little as 3 minutes with a no-obligation cash offer.
Estimated market value
$424,500
Get a cash offer in 3 minutes
Find out how much your home could sell for in as little as 3 minutes with a no-obligation cash offer.
Estimated market value
$424,500
- Pennsylvania
- Montgomery County
- King of Prussia
- 19406
- 2102 Brandenburg Way
Nearby cities
Nearby zip codes
Other King of Prussia Topics
