Skip main navigation
Closed
Street View
  • Listing Provided by: RedKey Realty Leaders
    Bought with: Alexander Realty Inc
    $575,000

    2102 Brassel Ct, O'Fallon, MO 63368

    4beds
    3,685sqft
    Single Family Residence
    Built in 2003
    0.45 Acres Lot
    $575,000 Zestimate®
    $156/sqft
    $3,555 Estimated rent

    Home value

    $575,000

    $546,000 - $604,000

    $3,555/mo

    Zestimate® history
    Loading
    Loading...

    Owner options

    List your home for rent

    $3,555/mo

    Rent Zestimate®

    Find your next renter with Zillow Rental Manager. Plus, with online applications, you can quickly screen prospective tenants – for free.

    Learn more

    $3,555/mo

    Rent Zestimate®

    Refinance and save

    $3,621/mo

    Est. payment

    Refinancing to a lower rate could help reduce your monthly payments and save thousands over the life of the loan.

    See today's rates

    $3,621/mo

    Est. payment

    Explore your selling options

    Work with a Zillow partner agent

    Leverage their expertise and Zillow's premium Showcase listings to get your home seen by more buyers.

    Get started

    List with your own agent

    Get your home in front of millions of buyers by listing it on Zillow.

    Learn how to do it

    Sell it yourself

    Take full control of how buyers see your home on Zillow by listing For Sale by Owner (FSBO).

    List your home

    What's special

    Huge loft areaHalf bathOversized patioTennis courtsComposite deckLawn care equipmentCustom cabinets

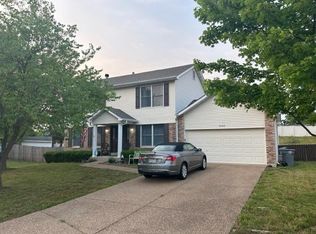

    Welcome to this delightful home situated on a cul-de-sac in the sought after Villages at Dardenne! Inside you will find a spacious family room that flows into the breakfast area & updated kitchen featuring custom cabinets, recessed lighting & SS appliances. The main floor continues to wow with a home office, formal DR, powder room and MFL w/pantry! Retreat upstairs to the primary bedroom that includes 2 Large w/in closets, en-suite bath W/double vanity, custom cabinetry, separate shower and tub! The 2nd floor features pergo flooring, a Huge loft area, 3 additional bdrms & full bath. Enjoy additional living space to hang out & play in the finished LL w/dry bar & half bath. Head outside for the perfect place to host those summer bbq’s on the oversized patio and composite deck. The outside space is complete W/the fully fenced yard and 1 car sized garage shed for all of your lawn care equipment and outdoor toys! Subdivision amenities include, 3 pools, tennis courts and clubhouse

    This property is off market, which means it's not currently listed for sale or rent on Zillow. This may be different from what's available on other websites or public sources.
    Zillow last checked:

    Listing updated:

    Listing Provided by:

    Holly D Sofka 636-240-6265,

    RedKey Realty Leaders

    Bought with:

    Myla Pradeep Kumar, 2021045623

    Alexander Realty Inc

    Source: MARIS,MLS#: 23028727MLS LogoOriginating MLS: St. Louis Association of REALTORS

    Facts & features

    Interior

    Bedrooms & bathrooms
    • Bedrooms: 4
    • Bathrooms: 4
    • Full bathrooms: 2
    • 1/2 bathrooms: 2
    • Main level bathrooms: 1
    Primary bedroom
    • Features: Floor Covering: Wood Veneer, Wall Covering: Some
    • Level: Upper
    • Area: 361
    • Dimensions: 19x19
    Bedroom
    • Features: Floor Covering: Wood Veneer, Wall Covering: Some
    • Level: Upper
    • Area: 143
    • Dimensions: 13x11
    Bedroom
    • Features: Floor Covering: Wood Veneer, Wall Covering: Some
    • Level: Upper
    • Area: 169
    • Dimensions: 13x13
    Bedroom
    • Features: Floor Covering: Wood Veneer, Wall Covering: Some
    • Level: Upper
    • Area: 154
    • Dimensions: 14x11
    Primary bathroom
    • Features: Floor Covering: Wood Veneer, Wall Covering: Some
    • Level: Upper
    • Area: 140
    • Dimensions: 14x10
    Bathroom
    • Features: Floor Covering: Laminate, Wall Covering: None
    • Level: Main
    • Area: 21
    • Dimensions: 7x3
    Bathroom
    • Features: Floor Covering: Wood Veneer, Wall Covering: None
    • Level: Upper
    • Area: 45
    • Dimensions: 9x5
    Breakfast room
    • Features: Floor Covering: Laminate, Wall Covering: Some
    • Level: Main
    • Area: 132
    • Dimensions: 12x11
    Den
    • Features: Floor Covering: Laminate, Wall Covering: Some
    • Level: Main
    • Area: 165
    • Dimensions: 15x11
    Dining room
    • Features: Floor Covering: Laminate, Wall Covering: Some
    • Level: Main
    • Area: 165
    • Dimensions: 15x11
    Family room
    • Features: Floor Covering: Laminate, Wall Covering: Some
    • Level: Main
    • Area: 378
    • Dimensions: 21x18
    Kitchen
    • Features: Floor Covering: Laminate, Wall Covering: None
    • Level: Main
    • Area: 130
    • Dimensions: 13x10
    Laundry
    • Features: Floor Covering: Laminate, Wall Covering: None
    • Level: Main
    • Area: 80
    • Dimensions: 10x8
    Loft
    • Features: Floor Covering: Wood Veneer, Wall Covering: Some
    • Level: Upper
    • Area: 200
    • Dimensions: 20x10
    Recreation room
    • Features: Floor Covering: Carpeting, Wall Covering: Some
    • Level: Lower
    • Area: 725
    • Dimensions: 29x25
    Heating
    • Forced Air, Natural Gas
    Cooling
    • Central Air, Electric
    Appliances
    • Included: Gas Water Heater, Dishwasher, Disposal, Microwave, Electric Range, Electric Oven, Stainless Steel Appliance(s)
    • Laundry: Main Level
    Features
    • Separate Dining, High Speed Internet, Entrance Foyer, High Ceilings, Open Floorplan, Walk-In Closet(s), Double Vanity, Lever Faucets, Tub, Breakfast Room, Custom Cabinetry, Pantry
    • Flooring: Hardwood
    • Windows: Window Treatments
    • Basement: Full,Partially Finished,Sump Pump
    • Has fireplace: No
    • Fireplace features: Recreation Room, None
    Interior area
    • Total structure area: 3,685
    • Total interior livable area: 3,685 sqft
    • Finished area above ground: 2,960
    • Finished area below ground: 725

    Property

    Parking
    • Total spaces: 2
    • Parking features: Attached, Garage, Garage Door Opener
    • Attached garage spaces: 2
    Features
    • Levels: Two
    • Patio & porch: Deck, Composite, Patio
    Lot
    • Size: 0.45 Acres
    • Features: Cul-De-Sac
    Details
    • Additional structures: Equipment Shed
    • Parcel number: 201297907001379.0000000
    • Special conditions: Standard

    Construction

    Type & style
    • Home type: SingleFamily
    • Architectural style: Other,Traditional
    • Property subtype: Single Family Residence
    Materials
    • Vinyl Siding
    Condition
    • Year built: 2003

    Utilities & green energy

    • Sewer: Public Sewer
    • Water: Public
    • Utilities for property: Underground Utilities

    Community & neighborhood

    Community
    • Community features: Golf, Clubhouse, Tennis Court(s)
    Location
    • Region: Ofallon
    • Subdivision: Villages At Dardenne Prairie Village

    Other

    Other facts
    • Listing terms: Cash,Conventional,FHA,VA Loan
    • Ownership: Private
    • Road surface type: Aggregate

    Price history

    DateEventPrice
    7/10/2023Sold--
    Source: MARIS #23028727 Report a problem
    6/12/2023Pending sale$529,900$144/sqft
    Source: MARIS #23028727 Report a problem
    6/7/2023Listed for sale$529,900$144/sqft
    Source: MARIS #23028727 Report a problem

    Public tax history

    YearProperty taxesTax assessment
    2025$5,783 +5.2%$90,314 +8.4%
    2024$5,496 0%$83,340
    2023$5,498 +21.5%$83,340 +30.7%
    2022$4,526 $63,763
    2021-- $63,763 +6.3%
    2020-- $59,981
    2019$4,175 $59,981 +10.7%
    2018$4,175 +1.1%$54,191
    2017$4,129 +6.6%$54,191 +7%
    2016$3,874 +7.6%$50,640
    2015$3,601 +0.9%$50,640 +2.6%
    2014$3,569 $49,346
    2013-- $49,346 -2.9%
    2012-- $50,810 -1.7%
    2011-- $51,710
    2010-- $51,710
    2009-- $51,710 -3.2%
    2008-- $53,440 -75.6%
    2007-- $218,590
    2006-- $218,590
    2005-- $218,590 +549.6%
    2004-- $33,650
    2003-- $33,650
    2002-- --
    2001-- --

    Find assessor info on the county website

    Neighborhood: 63368

    Nearby schools

    GreatSchools rating
    Schools provided by the listing agent
    • Elementary: Pheasant Point Elem.
    • Middle: Ft. Zumwalt West Middle
    • High: Ft. Zumwalt West High

    Source: MARIS. This data may not be complete. We recommend contacting the local school district to confirm school assignments for this home.

    Get a cash offer in 3 minutes
    Find out how much your home could sell for in as little as 3 minutes with a no-obligation cash offer.
    Estimated market value
    $575,000
    Get a cash offer in 3 minutes
    Find out how much your home could sell for in as little as 3 minutes with a no-obligation cash offer.
    Estimated market value
    $575,000