Skip main navigation
Closed
  • $330,000

    2102 Burr Oak Ln, Lindenhurst, IL 60046

    4beds
    2,090sqft
    Single Family Residence
    Built in 1980
    -- sqft lot
    $404,200 Zestimate®
    $158/sqft
    $3,424 Estimated rent

    Home value

    $404,200

    $384,000 - $424,000

    $3,424/mo

    Zestimate® history
    Loading
    Loading...

    Owner options

    List your home for rent

    $3,424/mo

    Rent Zestimate®

    Find your next renter with Zillow Rental Manager. Plus, with online applications, you can quickly screen prospective tenants – for free.

    Learn more

    $3,424/mo

    Rent Zestimate®

    Refinance and save

    $2,495/mo

    Est. payment

    Refinancing to a lower rate could help reduce your monthly payments and save thousands over the life of the loan.

    See today's rates

    $2,495/mo

    Est. payment

    Explore your selling options

    Work with a Zillow partner agent

    Leverage their expertise and Zillow's premium Showcase listings to get your home seen by more buyers.

    Get started

    List with your own agent

    Get your home in front of millions of buyers by listing it on Zillow.

    Learn how to do it

    Sell it yourself

    Take full control of how buyers see your home on Zillow by listing For Sale by Owner (FSBO).

    List your home

    What's special

    Local lakePrivate fenced yardUpdated kitchenBeach areaNewer fixturesUpdated amenitiesWalk-in shower

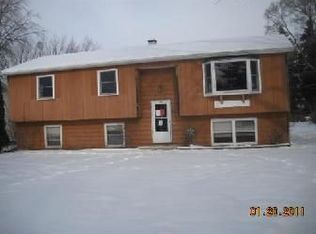
    Welcome to this inviting 4-bedroom home that exudes updates and comfort. Nestled in a peaceful neighborhood, this residence offers an array of features that cater to your every need and desire including great schools and a local lake with a beach area for summer entertainment. As you step inside, you're greeted by the warmth of the wood laminate floors that flow seamlessly. The spacious living room is adorned with one of the home's two fireplaces, creating a cozy ambiance for gatherings with family and friends on chilly evenings. Natural light pours in through large windows, illuminating the space and highlighting freshly painted walls. Easy open flow on the main level gives all the space you need for daily living and a half bath on the main floor is convenient for guests. The updated kitchen is a cook's dream, boasting modern appliances, plenty of countertop space, and an ample amount of cabinets. Whether you're a baker or simply love to cook, this kitchen will be the heart of the home for all desired meals. Adjacent to the kitchen is a charming dining area, perfect for those home-cooked meals. The master suite is a true retreat, featuring its own fireplace that sets a romantic tone. With a spacious layout, it offers a peaceful sanctuary to unwind at the end of the day. The en-suite bathroom has been nicely updated, featuring newer fixtures, and a walk-in shower with subway tile. Three additional bedrooms provide comfort and versatility, ideal for accommodating everyone's needs including creating a home office or hosting guests. The second bathroom, also recently updated, showcases modern design and functionality with divided space for showering and getting ready. Laundry on the second level is a homeowner's dream for the chore of laundry is mere steps away from the bedrooms. The finished basement adds an extra dimension to this home, offering a third full bath, ample storage, and extra rooms for office space or guest sleepovers. It provides endless possibilities to tailor the space to your lifestyle. A two-car garage provides convenience and shelter for your vehicles, while the private fenced yard offers a serene outdoor oasis. Whether you're hosting a summer barbecue or enjoying a quiet morning coffee, the yard provides a safe and peaceful environment for all your outdoor activities with 2 deck spaces and a serene quiet pond. This home truly embodies the perfect blend of modern convenience and timeless charm. Every detail has been carefully considered, from the finishes in the bathrooms and kitchen to the thoughtfully designed living spaces. With its inviting fireplaces, updated amenities, and spacious layout, this 4-bedroom gem is ready to welcome you so you can be home for the upcoming holidays!

    Zillow last checked:

    Listing updated:

    Listing courtesy of:

    Barbara Noote 224-540-3971,

    Compass,

    Shawn Schneider 847-732-0401,

    Compass

    Bought with:

    Domenica Koch, CSC

    @properties Christie's International Real Estate

    Source: MRED as distributed by MLS GRID,MLS#: 11856490MLS Logo

    Facts & features

    Interior

    Bedrooms & bathrooms
    • Bedrooms: 4
    • Bathrooms: 4
    • Full bathrooms: 3
    • 1/2 bathrooms: 1
    Primary bedroom
    • Features: Bathroom (Full)
    • Level: Second
    • Area: 180 Square Feet
    • Dimensions: 18X10
    Bedroom 2
    • Level: Second
    • Area: 228 Square Feet
    • Dimensions: 19X12
    Bedroom 3
    • Level: Second
    • Area: 143 Square Feet
    • Dimensions: 13X11
    Bedroom 4
    • Level: Second
    • Area: 110 Square Feet
    • Dimensions: 11X10
    Bonus room
    • Level: Basement
    • Area: 99 Square Feet
    • Dimensions: 11X09
    Dining room
    • Level: Main
    • Area: 130 Square Feet
    • Dimensions: 13X10
    Family room
    • Level: Basement
    • Area: 216 Square Feet
    • Dimensions: 18X12
    Kitchen
    • Features: Kitchen (Eating Area-Table Space, Island)
    • Level: Main
    • Area: 285 Square Feet
    • Dimensions: 19X15
    Living room
    • Level: Main
    • Area: 300 Square Feet
    • Dimensions: 20X15
    Office
    • Level: Basement
    • Area: 90 Square Feet
    • Dimensions: 10X09
    Heating
    • Natural Gas, Forced Air
    Cooling
    • Central Air
    Appliances
    • Included: Range, Microwave, Dishwasher, Washer, Dryer
    • Laundry: Upper Level
    Features
    • Built-in Features
    • Windows: Screens
    • Basement: Finished,Full
    • Number of fireplaces: 2
    • Fireplace features: Living Room, Master Bedroom
    Interior area
    • Total structure area: 0
    • Total interior livable area: 2,090 sqft

    Property

    Parking
    • Total spaces: 2
    • Parking features: Garage Door Opener, On Site, Garage Owned, Attached, Garage
    • Attached garage spaces: 2
    • Has uncovered spaces: Yes
    Accessibility
    • Accessibility features: No Disability Access
    Features
    • Stories: 2
    • Patio & porch: Deck
    • Exterior features: Balcony
    • Fencing: Fenced
    Lot
    • Dimensions: 70.2X143.2X56X18.2X143.1
    Details
    • Parcel number: 06022040360000
    • Special conditions: None

    Construction

    Type & style
    • Home type: SingleFamily
    • Architectural style: Traditional
    • Property subtype: Single Family Residence
    Materials
    • Vinyl Siding
    • Foundation: Concrete Perimeter
    • Roof: Asphalt
    Condition
    • New construction: No
    • Year built: 1980

    Utilities & green energy

    • Sewer: Public Sewer
    • Water: Public

    Community & neighborhood

    Community
    • Community features: Park, Lake, Street Paved
    Location
    • Region: Lindenhurst

    HOA & financial

    HOA
    • Services included: None

    Other

    Other facts
    • Listing terms: Conventional
    • Ownership: Fee Simple

    Price history

    DateEventPrice
    11/20/2023Sold$330,000-1.5%$158/sqft
    Source: MRED as distributed by MLS GRID #11856490 Report a problem
    10/2/2023Contingent$335,000$160/sqft
    Source: MRED as distributed by MLS GRID #11856490 Report a problem
    9/23/2023Price change$335,000-1.5%$160/sqft
    Source: MRED as distributed by MLS GRID #11856490 Report a problem
    9/7/2023Price change$340,000-1.4%$163/sqft
    Source: MRED as distributed by MLS GRID #11856490 Report a problem
    8/24/2023Listed for sale$345,000+57.5%$165/sqft
    Source: MRED as distributed by MLS GRID #11856490 Report a problem
    8/3/2001Sold$219,000+56.4%$105/sqft
    Source: Public Record Report a problem
    6/9/1994Sold$140,000$67/sqft
    Source: Public Record Report a problem

    Public tax history

    YearProperty taxesTax assessment
    2024$8,697 +16.9%$106,199 +7.3%
    2023$7,440 -3%$99,001 +13.2%
    2022$7,671 +6%$87,472 +6%
    2021$7,237 +10.5%$82,500 +11.2%
    2020$6,552 -9.9%$74,182 +4%
    2019$7,270 +7.4%$71,295 +2.4%
    2018$6,771 $69,657 +2.7%
    2017$6,771 -5.4%$67,799 +4.2%
    2016$7,161 +8.6%$65,054 +7.1%
    2015$6,594 -11.8%$60,759 +3.8%
    2014$7,480 +8.3%$58,523 -14.7%
    2012$6,907 +4.8%$68,600 -5.5%
    2011$6,589 +7.7%$72,625 -2.5%
    2010$6,115 +3.9%$74,495 -7.3%
    2009$5,883 +1.5%$80,353 +3.1%
    2008$5,796 +10.6%$77,967 +3%
    2006$5,239 +6.7%$75,718
    2005$4,912 +5.2%--
    2004$4,669 +1.5%--
    2003$4,602 +1.3%--
    2002$4,545 +102.5%--
    2001$2,244 -35.6%$60,306 +28.7%
    2000$3,482 $46,842

    Find assessor info on the county website

    Neighborhood: 60046

    Nearby schools

    GreatSchools rating
    Schools provided by the listing agent
    • High: Lakes Community High School
    • District: 41

    Source: MRED as distributed by MLS GRID. This data may not be complete. We recommend contacting the local school district to confirm school assignments for this home.

    Get a cash offer in 3 minutes
    Find out how much your home could sell for in as little as 3 minutes with a no-obligation cash offer.
    Estimated market value
    $404,200
    Get a cash offer in 3 minutes
    Find out how much your home could sell for in as little as 3 minutes with a no-obligation cash offer.
    Estimated market value
    $404,200