Welcome to the highly sought-after gated community of Calusa Lakes, where scenic beauty and peaceful golf course living come together. A palm tree-lined entrance, calming waterfalls, and guarded gatehouse welcome you home. Perfectly located near the front of the community, 2102 Calusa Lakes Boulevard is a beautifully maintained and extensively updated home offering 3 bedrooms, 2 bathrooms, and a 2-car garage with abundant storage. This home offers exceptional peace of mind with major system and structural upgrades already complete, including: 2020 TILE ROOF • 2021 A/C SYSTEM WITH AIR PURIFICATION TREATMENT • WHOLE HOUSE RE-PIPING (2021) • NEW IMPACT WINDOWS INSTALLED (2025) • ACCORDION HURRICANE SHUTTERS ON FRONT & REAR DOOR • POLYPROPYLENE FABRIC SCREEN ROLL-DOWN HURRICANE SCREENS FOR HURRICANE PROTECTION & ADDED PRIVACY • WHOLE HOUSE SURGE PROTECTOR • X FLOOD ZONE • NO CDD FEES • LOW HOA FEES. Interior features include crown molding, tile flooring, additional ceiling fans, and new luxury laminate plank flooring installed in 2025. The open floor plan is designed for entertaining and everyday living. Flowing through two new sets of slider doors (2025), to the oversized paver lanai, is a beautiful resurfaced pool with water feature and professionally installed lush landscaping. Additional outdoor features include a paver walkway, separate BBQ pad, new pool filter (2020), no-see-um pool cage screen enclosure (2021), upgraded landscaping, front gutters, Rain Bird irrigation system (2025), and exterior painting completed in 2025. The remodeled kitchen (2022) features quartzite countertops with full-height backsplash, custom pull-out drawers, built-in wine rack, LED cabinet lighting, newer slate appliances, a large center island with bar seating, and a spacious double-door pantry. The eat-in kitchen area overlooks the pool through three large windows, while the front, dining area is highlighted by a beautiful sunburst-style window, creating a warm and inviting atmosphere for everyday living and holiday entertaining. The spacious primary suite offers sliders to the pool and lanai, a charming bay window sitting area ideal for relaxing or working from home, and an ensuite bath with soaking tub, walk-in shower, and dual vanities. Privately located on the opposite side of the home, are the second and third bedrooms and updated guest bath. An exterior access door from the pool leads directly to this hallway and bath for added convenience while entertaining. The third bedroom includes built-in shelving, Murphy-style bed, a built-in closet, and sliders to the lanai and pool area, making it ideal for an additional bedroom or a home office. Additional updates include a beautifully renovated guest bathroom featuring a new elegant vanity, custom tiled shower, and frameless glass enclosure (2024), along with interior painting completed in 2025, professionally cleaned and sealed tile grout, and a new slider scheduled for installation in Bedroom 3 in June 2026. Residents of Calusa Lakes enjoy picturesque lakes, peaceful sitting areas, pickleball and tennis courts, and access to the pristine 18-hole golf course with optional membership. Calusa Lakes is minutes to Nokomis Beach, The Legacy Trail, Sarasota Memorial Hospital, Venice, The Sheriff's Office, Venice Fire Department and a short ride to Downtown Sarasota and Venice and/or Wellen park. Be sure to view the 3D Matterport Tour to walk through this home yourself!
Sold for $675,000
$675,000
2102 CALUSA LAKES BOULEVARD, NOKOMIS, FL 34275
3beds
2,042sqft
Single Family Residence
Built in 2001
0.25 Acres Lot
$674,700 Zestimate®
$331/sqft
$4,053 Estimated rent
Home value
$674,700
$621,000 - $735,000
$4,053/mo
Zestimate® history
Owner options
List your home for rent
$4,053/mo
Rent Zestimate®
Find your next renter with Zillow Rental Manager. Plus, with online applications, you can quickly screen prospective tenants – for free.
$4,053/mo
Rent Zestimate®
Refinance and save
$4,416/mo
Est. payment
Refinancing to a lower rate could help reduce your monthly payments and save thousands over the life of the loan.
$4,416/mo
Est. payment
Explore your selling options
Work with a Zillow partner agent
Leverage their expertise and Zillow's premium Showcase listings to get your home seen by more buyers.
Get startedList with your own agent
Get your home in front of millions of buyers by listing it on Zillow.
Learn how to do itSell it yourself
Take full control of how buyers see your home on Zillow by listing For Sale by Owner (FSBO).
List your homeWhat's special
Calming waterfallsSeparate bbq padPeaceful sitting areasUpdated guest bathPicturesque lakesOversized paver lanaiGuarded gatehouse
Zillow last checked:
Listing updated:
Listed by:
Jeanne Egan 732-690-4882,
COLDWELL BANKER REALTY 941-388-3966
Bought with:
Dima Foox, 3506754
KELLER WILLIAMS ON THE WATER S
Source: Stellar MLS,MLS#: A4694473 Originating MLS: Sarasota - Manatee
Originating MLS: Sarasota - Manatee
Facts & features
Interior
Bedrooms & bathrooms
- Bedrooms: 3
- Bathrooms: 2
- Full bathrooms: 2
Primary bedroom
- Features: Ceiling Fan(s), En Suite Bathroom, Walk-In Closet(s)
- Level: First
- Area: 247 Square Feet
- Dimensions: 19x13
Bedroom 2
- Features: Built-in Closet
- Level: First
- Area: 168 Square Feet
- Dimensions: 12x14
Primary bathroom
- Features: Dual Sinks, En Suite Bathroom, Exhaust Fan, Makeup/Vanity Space, Tub with Separate Shower Stall
- Level: First
- Area: 91 Square Feet
- Dimensions: 7x13
Great room
- Level: First
- Area: 238 Square Feet
- Dimensions: 17x14
Kitchen
- Level: First
- Area: 264 Square Feet
- Dimensions: 24x11
Heating
- Electric
Cooling
- Central Air
Appliances
- Included: Dishwasher, Disposal, Dryer, Electric Water Heater, Microwave, Range, Solar Hot Water, Washer
- Laundry: Laundry Room
Features
- Ceiling Fan(s), Crown Molding, Eating Space In Kitchen, Living Room/Dining Room Combo, Open Floorplan, Thermostat, Walk-In Closet(s)
- Flooring: Tile, Vinyl
- Windows: Window Treatments
- Has fireplace: No
Interior area
- Total structure area: 2,735
- Total interior livable area: 2,042 sqft
Property
Parking
- Total spaces: 2
- Parking features: Garage - Attached
- Attached garage spaces: 2
Features
- Levels: One
- Stories: 1
- Patio & porch: Enclosed, Screened
- Exterior features: Irrigation System, Lighting, Private Mailbox, Private Yard, Rain Gutters
- Has private pool: Yes
- Pool features: Gunite, In Ground, Lighting, Screen Enclosure, Self Cleaning, Solar Heat
- Has view: Yes
- View description: Pool, Trees/Woods
Lot
- Size: 0.25 Acres
- Features: Landscaped, Private, Sidewalk
- Residential vegetation: Mature Landscaping, Trees/Landscaped, Wooded
Details
- Parcel number: 0360060011
- Zoning: RSF2
- Special conditions: None
Construction
Type & style
- Home type: SingleFamily
- Property subtype: Single Family Residence
Materials
- Block, Stucco
- Foundation: Slab
- Roof: Concrete,Tile
Condition
- New construction: No
- Year built: 2001
Utilities & green energy
- Sewer: Public Sewer
- Water: Public
- Utilities for property: BB/HS Internet Available, Cable Connected, Electricity Connected, Public, Sewer Connected, Water Connected
Community & HOA
Community
- Features: Deed Restrictions, Gated Community - Guard, Golf Carts OK, Golf, Irrigation-Reclaimed Water, No Truck/RV/Motorcycle Parking, Sidewalks, Special Community Restrictions, Tennis Court(s)
- Pet fee: $0 monthly
- Subdivision: CALUSA LAKES,
HOA
- Has HOA: Yes
- Services included: Common Area Taxes, Reserve Fund, Manager, Private Road, Security
- HOA fee: $117 monthly
- HOA name: Advanced Management, Inc-Tracy Goelz
- HOA phone: 941-359-1134
Location
- Region: Nokomis
Financial & listing details
- Price per square foot: $331/sqft
- Tax assessed value: $435,700
- Annual tax amount: $4,479
- Date on market: 5/23/2026
- Cumulative days on market: 8 days
- Ownership: Fee Simple
- Total actual rent: 0
- Electric utility on property: Yes
- Road surface type: Paved
Price history
| Date | Event | Price |
|---|---|---|
| 6/30/2026 | Sold | $675,000$331/sqft |
Source:  Stellar MLS #A4694473 Report a problem Stellar MLS #A4694473 Report a problem | ||
| 6/1/2026 | Pending sale | $675,000$331/sqft |
Source: Stellar MLS #A4694473 Report a problem | ||
| 5/23/2026 | Listed for sale | $675,000+57.3%$331/sqft |
Source: Stellar MLS #A4694473 Report a problem | ||
| 5/5/2018 | Listing removed | $429,000$210/sqft |
Source: FLORIDA HOME TEAM LLC #A4212308 Report a problem | ||
| 3/4/2018 | Listed for sale | $429,000+18.2%$210/sqft |
Source: FLORIDA HOME TEAM LLC #A4212308 Report a problem | ||
| 11/12/2014 | Sold | $363,000-5.7%$178/sqft |
Source: Public Record Report a problem | ||
| 5/13/2014 | Listed for sale | $385,000+49.3%$189/sqft |
Source: Florida Home Team, LLC. Real Estate Report a problem | ||
| 3/28/2001 | Sold | $257,900$126/sqft |
Source: Public Record Report a problem | ||
Public tax history
| Year | Property taxes | Tax assessment |
|---|---|---|
| 2025 | $4,479 +10.7% | $364,621 +2.9% |
| 2024 | $4,047 +3.4% | $354,345 +3% |
| 2023 | $3,915 +2.1% | $344,024 +3% |
| 2022 | $3,836 +1.4% | $334,004 +3% |
| 2021 | $3,783 +4.6% | $324,276 +6.2% |
| 2020 | $3,618 +2.8% | $305,400 +1.5% |
| 2019 | $3,519 | $301,013 +1.9% |
| 2018 | $3,519 +2.5% | $295,400 +1.5% |
| 2017 | $3,432 -1.7% | $291,069 -4.9% |
| 2016 | $3,490 +1.9% | $306,200 +8.2% |
| 2015 | $3,427 +20.4% | $283,100 +23% |
| 2014 | $2,846 +0.1% | $230,147 |
| 2013 | $2,843 +2.9% | $230,147 +1.7% |
| 2012 | $2,762 +3.2% | $226,300 +1.4% |
| 2011 | $2,675 -1.1% | $223,199 +1.5% |
| 2010 | $2,706 -12.3% | $219,900 -7.3% |
| 2009 | $3,084 | $237,200 -10.5% |
| 2008 | $3,084 -8.5% | $265,100 -3.7% |
| 2007 | $3,370 | $275,340 +2.5% |
| 2006 | -- | $268,624 +3% |
| 2005 | -- | $260,800 +10.7% |
| 2004 | $3,643 +7.2% | $235,500 +11.2% |
| 2003 | $3,397 +5.7% | $211,700 +5.9% |
| 2002 | $3,213 +400.2% | $199,900 +354.3% |
| 2001 | $642 -2.4% | $44,000 |
| 2000 | $658 | $44,000 |
Find assessor info on the county website
Neighborhood: 34275
Nearby homes
- $527,4003 bd2 ba1.8k sqft2104 Calusa Lakes Blvd, Nokomis, FL 34275Off Market
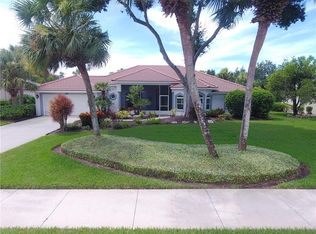
- $538,0003 bd2 ba2.2k sqft2100 Calusa Lakes Blvd, Nokomis, FL 34275Sold

- $689,8004 bd2 ba2.4k sqft2101 Calusa Lakes Blvd, Nokomis, FL 34275Off Market
- $650,7003 bd3 ba2.4k sqft2106 Calusa Lakes Blvd, Nokomis, FL 34275Off Market
- $715,9004 bd2 ba2.5k sqft2103 Calusa Lakes Blvd, Nokomis, FL 34275Off Market
- $899,8003 bd4 ba2.9k sqft2105 Calusa Lakes Blvd, Nokomis, FL 34275Off Market
- $554,2003 bd2 ba2k sqft2108 Calusa Lakes Blvd, Nokomis, FL 34275Off Market
- $643,7004 bd2 ba2.1k sqft1951 Mission Valley Blvd, Nokomis, FL 34275Off Market
Nearby schools
GreatSchools rating
- 8/10Laurel Nokomis SchoolGrades: PK-8Distance: 1.7 mi
- 7/10Venice Senior High SchoolGrades: 9-12Distance: 4.3 mi
Schools provided by the listing agent
- Elementary: Laurel Nokomis Elementary
- Middle: Laurel Nokomis Middle
- High: Venice Senior High
Source: Stellar MLS. This data may not be complete. We recommend contacting the local school district to confirm school assignments for this home.
Get a cash offer in 3 minutes
Find out how much your home could sell for in as little as 3 minutes with a no-obligation cash offer.
Estimated market value
$674,700
Get a cash offer in 3 minutes
Find out how much your home could sell for in as little as 3 minutes with a no-obligation cash offer.
Estimated market value
$674,700
- Florida
- Sarasota County
- Nokomis
- 34275
- 2102 CALUSA LAKES BOULEVARD
Nearby cities
Nearby zip codes
Other Nokomis Topics
