Ideal Location , gorgeous updated home located in an established Carrollton community. An inviting living room welcomes you inside with stunning wood-look floors, vaulted ceilings, warm fireplace and wet bar. Enjoy preparing home-cooked meals for family and friends in the light filled kitchen featuring granite counter-tops, stainless steel appliances and a cozy breakfast nook. The primary bedroom is nestled on the first floor and offers backyard access, his & her closets and a luxurious en suite bath with dual shower heads and double sinks.Priced to sell , below the market value .
Sold
Price Unknown
2102 Cologne Dr, Carrollton, TX 75007
3beds
1,717sqft
Single Family Residence
Built in 1983
4,312 Square Feet Lot
$351,900 Zestimate®
$--/sqft
$2,535 Estimated rent
Home value
$351,900
$331,000 - $373,000
$2,535/mo
Zestimate® history
Owner options
List your home for rent
$2,535/mo
Rent Zestimate®
Find your next renter with Zillow Rental Manager. Plus, with online applications, you can quickly screen prospective tenants – for free.
$2,535/mo
Rent Zestimate®
Refinance and save
Refinancing to a lower rate could help reduce your monthly payments and save thousands over the life of the loan.
Explore your selling options
Work with a Zillow partner agent
Leverage their expertise and Zillow's premium Showcase listings to get your home seen by more buyers.
Get startedList with your own agent
Get your home in front of millions of buyers by listing it on Zillow.
Learn how to do itSell it yourself
Take full control of how buyers see your home on Zillow by listing For Sale by Owner (FSBO).
List your homeWhat's special
Warm fireplaceStainless steel appliancesGranite counter-topsStunning wood-look floorsWet barHis and her closetsVaulted ceilings
Zillow last checked:
Listing updated:
Listed by:
Beenish Saleem 0730197 972-833-2700,
Foxy Real Estate, LLC 972-833-2700
Bought with:
Tanea Kieffer
Pioneer DFW Realty, LLC
Source: NTREIS,MLS#: 21181422
Facts & features
Interior
Bedrooms & bathrooms
- Bedrooms: 3
- Bathrooms: 3
- Full bathrooms: 2
- 1/2 bathrooms: 1
Primary bedroom
- Features: Dual Sinks, En Suite Bathroom, Walk-In Closet(s)
- Level: First
- Dimensions: 15 x 14
Kitchen
- Features: Built-in Features, Eat-in Kitchen, Granite Counters, Pantry
- Level: First
- Dimensions: 12 x 11
Living room
- Features: Fireplace
- Level: First
- Dimensions: 19 x 18
Heating
- Central
Cooling
- Central Air
Appliances
- Included: Convection Oven, Dryer, Dishwasher, Gas Cooktop, Disposal, Gas Water Heater, Washer
Features
- Built-in Features, Double Vanity, Eat-in Kitchen, Granite Counters, Pantry
- Flooring: Carpet, Ceramic Tile
- Has basement: No
- Number of fireplaces: 1
- Fireplace features: Gas
Interior area
- Total interior livable area: 1,717 sqft
Property
Parking
- Parking features: Converted Garage
- Has attached garage: Yes
Features
- Levels: Two
- Stories: 2
- Pool features: None
- Fencing: Back Yard,Fenced
Lot
- Size: 4,312 Square Feet
Details
- Additional structures: Gazebo
- Parcel number: R86014
Construction
Type & style
- Home type: SingleFamily
- Architectural style: Traditional,Detached
- Property subtype: Single Family Residence
Materials
- Brick, Concrete, Wood Siding
- Foundation: Slab
- Roof: Composition
Condition
- Year built: 1983
Utilities & green energy
- Sewer: Public Sewer
- Water: Public
- Utilities for property: Cable Available, Electricity Available, Electricity Connected, Sewer Available, Water Available
Community & HOA
Community
- Features: Curbs
- Security: Security System Leased, Carbon Monoxide Detector(s), Fire Alarm
- Subdivision: Hilltop Square Ph 2
HOA
- Has HOA: No
Location
- Region: Carrollton
Financial & listing details
- Tax assessed value: $418,546
- Annual tax amount: $7,970
- Date on market: 2/16/2026
- Cumulative days on market: 4 days
- Listing terms: Cash,Conventional,Contract,1031 Exchange,FHA
- Electric utility on property: Yes
- Road surface type: Dirt
Price history
| Date | Event | Price |
|---|---|---|
| 3/13/2026 | Sold | -- |
Source: NTREIS #21181422 Report a problem | ||
| 2/27/2026 | Pending sale | $320,000$186/sqft |
Source: NTREIS #21181422 Report a problem | ||
| 2/20/2026 | Contingent | $320,000$186/sqft |
Source: NTREIS #21181422 Report a problem | ||
| 2/16/2026 | Listed for sale | $320,000-12.3%$186/sqft |
Source: NTREIS #21181422 Report a problem | ||
| 7/3/2025 | Listing removed | $365,000$213/sqft |
Source: NTREIS #20890913 Report a problem | ||
| 6/3/2025 | Price change | $365,000-2.7%$213/sqft |
Source: NTREIS #20890913 Report a problem | ||
| 4/24/2025 | Price change | $375,000-6.2%$218/sqft |
Source: NTREIS #20890913 Report a problem | ||
| 4/20/2025 | Price change | $399,999-2.2%$233/sqft |
Source: NTREIS #20890913 Report a problem | ||
| 4/3/2025 | Listed for sale | $409,000+22.1%$238/sqft |
Source: NTREIS #20890913 Report a problem | ||
| 6/28/2023 | Listing removed | -- |
Source: Zillow Rentals Report a problem | ||
| 6/13/2023 | Listed for rent | $2,695+5.7%$2/sqft |
Source: Zillow Rentals Report a problem | ||
| 2/21/2022 | Listing removed | -- |
Source: Zillow Rental Manager Report a problem | ||
| 2/1/2022 | Listed for rent | $2,550$1/sqft |
Source: Zillow Rental Manager Report a problem | ||
| 12/20/2021 | Sold | -- |
Source: Ebby Halliday solds #14719060_75007 Report a problem | ||
| 12/13/2021 | Pending sale | $335,000$195/sqft |
Source: NTREIS #14719060 Report a problem | ||
| 12/7/2021 | Contingent | $335,000$195/sqft |
Source: NTREIS #14719060 Report a problem | ||
| 12/3/2021 | Listed for sale | $335,000+34%$195/sqft |
Source: NTREIS #14719060 Report a problem | ||
| 2/6/2018 | Sold | -- |
Source: Agent Provided Report a problem | ||
| 1/8/2018 | Pending sale | $250,000$146/sqft |
Source: Knox & Associates Real Estate #13740601 Report a problem | ||
| 12/16/2017 | Listed for sale | $250,000$146/sqft |
Source: Knox & Associates Real Estate #13740601 Report a problem | ||
Public tax history
| Year | Property taxes | Tax assessment |
|---|---|---|
| 2025 | $7,706 -3.3% | $418,546 -3.1% |
| 2024 | $7,970 +4.4% | $432,135 +6.1% |
| 2023 | $7,633 +2.2% | $407,469 +10% |
| 2022 | $7,472 +49.9% | $370,481 +39.7% |
| 2021 | $4,985 +4.2% | $265,163 +5.5% |
| 2020 | $4,785 +0.7% | $251,338 +0.6% |
| 2019 | $4,751 +51.7% | $249,906 +47.7% |
| 2018 | $3,131 +18% | $169,244 +10% |
| 2017 | $2,654 | $153,858 +10% |
| 2016 | $2,654 -16.5% | $139,871 +2.9% |
| 2015 | $3,179 | $135,887 -10.4% |
| 2014 | $3,179 | $151,717 +5.4% |
| 2013 | $3,179 | $143,944 -0.8% |
| 2012 | -- | $145,163 +2.2% |
| 2011 | -- | $141,999 +1.7% |
| 2010 | -- | $139,623 -0.9% |
| 2009 | -- | $140,834 +2.4% |
| 2007 | -- | $137,470 -9.2% |
| 2006 | $2,707 +10.6% | $151,425 +13% |
| 2005 | $2,448 | $134,002 +0.5% |
| 2004 | -- | $133,382 -3.2% |
| 2003 | -- | $137,737 +2.3% |
| 2002 | -- | $134,706 +14.4% |
| 2001 | -- | $117,747 |
Find assessor info on the county website
Neighborhood: 75007
Nearby homes
- $404,3003 bd3 ba1.7k sqft2104 Cologne Dr, Carrollton, TX 75007Off Market
- $320,8003 bd2 ba1.6k sqft2106 Cologne Dr, Carrollton, TX 75007Off Market

- $355,9003 bd3 ba1.4k sqft2100 Cologne Dr, Carrollton, TX 75007Off Market
- $322,9003 bd3 ba1.4k sqft3815 Clover Hill Ln, Carrollton, TX 75007Off Market
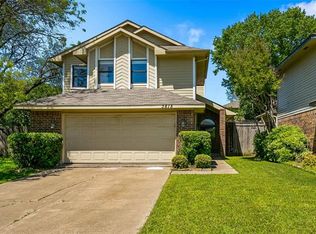
- $315,2003 bd1 ba1.4k sqft2108 Cologne Dr, Carrollton, TX 75007Off Market
- $327,8002 bd3 ba1.4k sqft3817 Clover Hill Ln, Carrollton, TX 75007Off Market
- $363,9003 bd3 ba1.8k sqft3813 Clover Hill Ln, Carrollton, TX 75007Off Market
- $307,4003 bd1 ba1.3k sqft3819 Clover Hill Ln, Carrollton, TX 75007Off Market
Nearby schools
GreatSchools rating
- 9/10Homestead Elementary SchoolGrades: K-5Distance: 1.1 mi
- 8/10Arbor Creek Middle SchoolGrades: 6-8Distance: 1.4 mi
- 7/10Hebron High SchoolGrades: 9-12Distance: 1.4 mi
Schools provided by the listing agent
- Elementary: Homestead
- Middle: Arbor Creek
- High: Hebron
- District: Lewisville ISD
Source: NTREIS. This data may not be complete. We recommend contacting the local school district to confirm school assignments for this home.
Get a cash offer in 3 minutes
Find out how much your home could sell for in as little as 3 minutes with a no-obligation cash offer.
Estimated market value
$351,900
Get a cash offer in 3 minutes
Find out how much your home could sell for in as little as 3 minutes with a no-obligation cash offer.
Estimated market value
$351,900
- Texas
- Denton County
- Carrollton
- 75007
- 2102 Cologne Dr
