Welcome to Lakewood Trails! Thoughtfully crafted by Rock Creek Homes, this newly constructed Orchard Suite offers 4 bedrooms, 3.5 bathrooms, and 1,810 finished square feet designed for modern living. The open-concept main level features vaulted ceilings, abundant natural light, luxury laminate flooring, granite countertops, a spacious island kitchen, and a private primary suite with a walk-in closet and ensuite bath. The finished lower level includes an additional bedroom and full bath, offering flexible living space for guests, a home office, or recreation. Enjoy a covered front porch, attached 2-car garage, concrete driveway, sidewalks, gutters, and quality finishes throughout. Located in the desirable Lakewood Trails community, adjacent to Blair Township Park and just minutes from shopping, dining, and everyday conveniences in Traverse City. Traverse City Area Public Schools. New construction with immediate occupancy available. Information contained herein is believed to be accurate but is not warranted or guaranteed. All measurements, dimensions, square footage, lot size, taxes, schools, zoning, features, specifications, pricing, finishes, incentives, and other property information should be independently verified by buyer, buyer’s agent, and cooperating broker. Broker, listing agent, and seller make no representations or warranties, expressed or implied, regarding the accuracy or completeness of information provided. Photos, renderings, virtual staging, edited images, AI-enhanced images, floor plans, elevations, marketing materials, and listing descriptions may have been altered for marketing purposes and may not accurately reflect final construction, existing conditions, dimensions, views, landscaping, finishes, fixtures, colors, options, upgrades, or surrounding conditions. Actual property conditions, materials, specifications, and included features may vary. Buyers are encouraged to conduct independent inspections and due diligence.
Sold for $454,000
$454,000
2102 Cottonwood Ave, Grawn, MI 49637
4beds
1,810sqft
Single Family Residence
Built in 2026
0.27 Acres Lot
$454,100 Zestimate®
$251/sqft
$3,370 Estimated rent
Home value
$454,100
$422,000 - $490,000
$3,370/mo
Zestimate® history
Owner options
List your home for rent
$3,370/mo
Rent Zestimate®
Find your next renter with Zillow Rental Manager. Plus, with online applications, you can quickly screen prospective tenants – for free.
$3,370/mo
Rent Zestimate®
Refinance and save
$2,754/mo
Est. payment
Refinancing to a lower rate could help reduce your monthly payments and save thousands over the life of the loan.
$2,754/mo
Est. payment
Explore your selling options
Work with a Zillow partner agent
Leverage their expertise and Zillow's premium Showcase listings to get your home seen by more buyers.
Get startedList with your own agent
Get your home in front of millions of buyers by listing it on Zillow.
Learn how to do itSell it yourself
Take full control of how buyers see your home on Zillow by listing For Sale by Owner (FSBO).
List your homeWhat's special
Quality finishes throughoutFinished lower levelEnsuite bathOpen-concept main levelAbundant natural lightCovered front porchWalk-in closet
Zillow last checked:
Listing updated:
Listed by:
Shannon Jackson 231-287-5669,
Rock Creek Realty 231-287-5669
Bought with:
Kim Hejka, 6506042853
REO-TCBellaire-233025
Source: NGLRMLS,MLS#: 1946525
Facts & features
Interior
Bedrooms & bathrooms
- Bedrooms: 4
- Bathrooms: 4
- Full bathrooms: 3
- 1/2 bathrooms: 1
- Main level bathrooms: 1
- Main level bedrooms: 1
Primary bedroom
- Level: Main
- Area: 143
- Dimensions: 11 x 13
Bedroom 2
- Level: Upper
- Area: 110
- Dimensions: 11 x 10
Bedroom 3
- Level: Upper
- Area: 99
- Dimensions: 11 x 9
Bedroom 4
- Level: Lower
- Area: 121
- Dimensions: 11 x 11
Primary bathroom
- Features: Private
Dining room
- Level: Main
- Area: 84
- Dimensions: 7 x 12
Family room
- Level: Lower
- Area: 270
- Dimensions: 15 x 18
Kitchen
- Level: Main
- Area: 108
- Dimensions: 9 x 12
Living room
- Level: Main
- Area: 180
- Dimensions: 15 x 12
Heating
- Forced Air, Natural Gas
Cooling
- Central Air
Appliances
- Included: Refrigerator, Oven/Range, Disposal, Dishwasher, Microwave, Freezer, Electric Water Heater
- Laundry: Main Level
Features
- Walk-In Closet(s), Granite Bath Tops, Granite Counters, Kitchen Island, Vaulted Ceiling(s), Ceiling Fan(s), Cable TV, High Speed Internet
- Flooring: Laminate, Carpet
- Basement: Egress Windows,Finished
- Has fireplace: Yes
- Fireplace features: Gas, Stove
Interior area
- Total structure area: 1,810
- Total interior livable area: 1,810 sqft
- Finished area above ground: 1,229
- Finished area below ground: 581
Property
Parking
- Total spaces: 2
- Parking features: Attached, Garage Door Opener, Concrete Floors, Concrete
- Attached garage spaces: 2
Accessibility
- Accessibility features: None
Features
- Levels: Two
- Stories: 2
- Patio & porch: Deck, Covered
- Exterior features: Rain Gutters
- Waterfront features: None
Lot
- Size: 0.27 Acres
- Dimensions: 80 x 148 x 80 x 148
- Features: Cleared
Details
- Additional structures: None
- Parcel number: 0228802600
- Zoning description: Residential
Construction
Type & style
- Home type: SingleFamily
- Property subtype: Single Family Residence
Materials
- Vinyl Siding, Stone
- Foundation: Poured Concrete
- Roof: Asphalt
Condition
- Under Construction
- New construction: No
- Year built: 2026
Utilities & green energy
- Sewer: Private Sewer
- Water: Public
Community & HOA
Community
- Features: None
- Security: Smoke Detector(s)
- Subdivision: WESTFIELD ESTATES - LT 41000
HOA
- Services included: Snow Removal
Location
- Region: Grawn
Financial & listing details
- Price per square foot: $251/sqft
- Tax assessed value: $75,532
- Annual tax amount: $36
- Price range: $454K - $454K
- Date on market: 6/12/2026
- Cumulative days on market: 47 days
- Listing agreement: Exclusive Right Sell
- Listing terms: Conventional,Cash,FHA,VA Loan,New Construction
- Ownership type: Private Owner
Price history
| Date | Event | Price |
|---|---|---|
| 7/29/2026 | Sold | $454,000$251/sqft |
Source:  NGLRMLS #1946525 Report a problem NGLRMLS #1946525 Report a problem | ||
| 6/12/2026 | Listed for sale | $454,000-1.1%$251/sqft |
Source: NGLRMLS #1946525 Report a problem | ||
| 6/10/2026 | Listing removed | $459,000$254/sqft |
Source: NGLRMLS #1945675 Report a problem | ||
| 5/26/2026 | Listed for sale | $459,000$254/sqft |
Source: NGLRMLS #1945675 Report a problem | ||
| 5/26/2026 | Listing removed | $459,000$254/sqft |
Source: NGLRMLS #1944249 Report a problem | ||
| 5/22/2026 | Price change | $459,000-2.3%$254/sqft |
Source: NGLRMLS #1944249 Report a problem | ||
| 4/25/2026 | Listed for sale | $470,000$260/sqft |
Source: NGLRMLS #1944249 Report a problem | ||
Public tax history
| Year | Property taxes | Tax assessment |
|---|---|---|
| 2025 | $36 | $20,000 |
| 2024 | -- | $20,000 |
Find assessor info on the county website
Neighborhood: 49637
Nearby homes
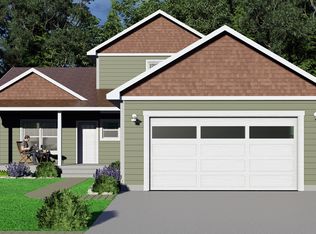
- from $411,602-- sqftLw27 Phase 2 Grawn #2, Grawn, MI 49637New Construction
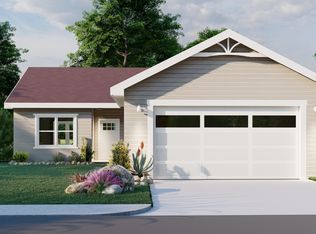
- from $360,791-- sqftLw26 Phase 2 Grawn #2, Grawn, MI 49637New Construction
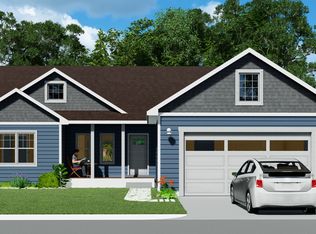
- from $432,267-- sqftLw28 Phase 2 Grawn #2, Grawn, MI 49637New Construction
- $40,000-- bd-- ba-- sqft2088 Cottonwood Ave, Grawn, MI 49637Off Market
- from $410,360-- sqftLw25 Phase 2 Grawn #2, Grawn, MI 49637New Construction
- from $424,463-- sqftLw46 Phase 2 Grawn #2, Grawn, MI 49637New Construction
- $439,9004 bd4 ba1.9k sqft2134 Cottonwood Ave, Grawn, MI 49637Sold
- $456,500-- bd-- ba-- sqft2072 Cottonwood Ave, Grawn, MI 49637Off Market
Nearby schools
GreatSchools rating
- 3/10Blair Elementary SchoolGrades: PK-5Distance: 0.9 mi
- 8/10West Middle SchoolGrades: 6-8Distance: 6.3 mi
- 8/10West Senior HighGrades: 9-12Distance: 6.3 mi
Schools provided by the listing agent
- District: Traverse City Area Public Schools
Source: NGLRMLS. This data may not be complete. We recommend contacting the local school district to confirm school assignments for this home.


Get pre-qualified for a loan
At Zillow Home Loans, we can pre-qualify you in as little as 5 minutes with no impact to your credit score.An equal housing lender. NMLS #10287.
Sell for more on Zillow
Get a Zillow Showcase℠ listing at no additional cost and you could sell for .
$454,100
2% more
+$9,082
With Zillow Showcase(estimated)
$463,182
- Michigan
- Grand Traverse County
- Grawn
- 49637
- 2102 Cottonwood Ave
Nearby cities
Nearby zip codes
Other Grawn Topics
