Skip main navigation
Sold for $480,000
  • $480,000

    2102 Creswell Dr, Dayton, OH 45434

    4beds
    2,518sqft
    Single Family Residence
    Built in 2019
    0.34 Acres Lot
    $483,400 Zestimate®
    $191/sqft
    $2,829 Estimated rent

    Home value

    $483,400

    $459,000 - $508,000

    $2,829/mo

    Zestimate® history
    Loading
    Loading...

    Owner options

    List your home for rent

    $2,829/mo

    Rent Zestimate®

    Find your next renter with Zillow Rental Manager. Plus, with online applications, you can quickly screen prospective tenants – for free.

    Learn more

    $2,829/mo

    Rent Zestimate®

    Refinance and save

    $3,789/mo

    Est. payment

    Refinancing to a lower rate could help reduce your monthly payments and save thousands over the life of the loan.

    See today's rates

    $3,789/mo

    Est. payment

    Explore your selling options

    Work with a Zillow partner agent

    Leverage their expertise and Zillow's premium Showcase listings to get your home seen by more buyers.

    Get started

    List with your own agent

    Get your home in front of millions of buyers by listing it on Zillow.

    Learn how to do it

    Sell it yourself

    Take full control of how buyers see your home on Zillow by listing For Sale by Owner (FSBO).

    List your home

    What's special

    Functional layoutUpstairs laundryTimeless upgrades
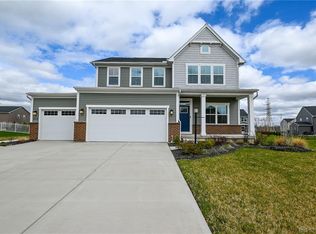
    A functional layout and timeless upgrades define this 4 bedroom, 2 1/2 bath home in the sought after Nathanial's Grove neighborhood. The main level offers a natural flow between the kitchen, dining, and living areas, with plenty of daylight and space that works for both everyday use and hosting. Upstairs, the bedrooms are comfortably sized, including a primary suite with a private bath AND upstairs laundry. The unfinished basement provides room to grow, with plumbing already in place for a future bathroom—making it easy to finish the space as a rec room, home gym, or additional living area. Outside, a recently added fence creates a more defined yard. The garage includes an electric car charger outlet, adding a practical feature for electric vehicle owners. Located in Beavercreek Township, the home offers access to nearby parks, shopping, dining, and commuter routes while remaining part of a residential neighborhood. Come see this home today!

    Zillow last checked:

    Listing updated:

    Listed by:

    Mollie Marsh (937)530-6289,

    NavX Realty, LLC

    Bought with:

    Claire Dunn, 2013001129

    Coldwell Banker Heritage

    Source: DABR MLS,MLS#: 958396MLS LogoOriginating MLS: Dayton Area Board of REALTORS

    Facts & features

    Interior

    Bedrooms & bathrooms
    • Bedrooms: 4
    • Bathrooms: 3
    • Full bathrooms: 2
    • 1/2 bathrooms: 1
    • Main level bathrooms: 1
    Primary bedroom
    • Level: Second
    • Dimensions: 20 x 14
    Bedroom
    • Level: Second
    • Dimensions: 11 x 11
    Bedroom
    • Level: Second
    • Dimensions: 12 x 12
    Bedroom
    • Level: Second
    • Dimensions: 14 x 13
    Dining room
    • Level: Main
    • Dimensions: 10 x 13
    Entry foyer
    • Level: Main
    • Dimensions: 13 x 5
    Family room
    • Level: Main
    • Dimensions: 19 x 17
    Kitchen
    • Level: Main
    • Dimensions: 19 x 12
    Laundry
    • Level: Second
    • Dimensions: 8 x 5
    Living room
    • Level: Main
    • Dimensions: 13 x 11
    Heating
    • Forced Air, Natural Gas
    Cooling
    • Central Air
    Appliances
    • Included: Dishwasher, Disposal, Microwave, Range, Refrigerator, Water Softener, Gas Water Heater
    Features
    • Ceiling Fan(s), Cathedral Ceiling(s), Granite Counters, Kitchen Island, Kitchen/Family Room Combo, Pantry, Walk-In Closet(s)
    • Windows: Double Pane Windows, Insulated Windows
    • Basement: Unfinished
    • Number of fireplaces: 1
    • Fireplace features: One, Gas
    Interior area
    • Total structure area: 2,518
    • Total interior livable area: 2,518 sqft

    Property

    Parking
    • Total spaces: 3
    • Parking features: Attached, Garage, Garage Door Opener, Storage
    • Attached garage spaces: 3
    Features
    • Levels: Two
    • Stories: 2
    • Patio & porch: Deck, Porch
    • Exterior features: Deck, Fence, Porch
    Lot
    • Size: 0.34 Acres
    • Dimensions: 14748
    Details
    • Parcel number: B03000200300006900
    • Zoning: Residential
    • Zoning description: Residential

    Construction

    Type & style
    • Home type: SingleFamily
    • Architectural style: Colonial
    • Property subtype: Single Family Residence
    Materials
    • Brick, Shingle Siding
    Condition
    • Year built: 2019

    Utilities & green energy

    • Electric: 220 Volts in Garage
    • Water: Public
    • Utilities for property: Natural Gas Available, Sewer Available, Water Available

    Community & HOA

    Community
    • Security: Smoke Detector(s)
    • Subdivision: Nathanials Grove Sec One
    HOA
    • Has HOA: Yes
    • Amenities included: Trail(s)
    • Services included: Playground, Pool(s)
    • HOA fee: $650 annually
    • HOA name: Oberer Management
    • HOA phone: 937-531-5544
    Location
    • Region: Dayton

    Financial & listing details

    • Price per square foot: $191/sqft
    • Tax assessed value: $407,960
    • Annual tax amount: $8,409
    • Date on market: 5/6/2026
    • Listing terms: Conventional,FHA,VA Loan

    Price history

    DateEventPrice
    6/24/2026Sold$480,000-2%$191/sqft
    Source: DABR MLS #958396 Report a problem
    5/27/2026Pending sale$490,000$195/sqft
    Source: DABR MLS #958396 Report a problem
    5/15/2026Price change$490,000-2%$195/sqft
    Source: DABR MLS #958396 Report a problem
    5/6/2026Listed for sale$499,900+11.3%$199/sqft
    Source: DABR MLS #958396 Report a problem
    6/9/2022Sold$449,100+3.2%$178/sqft
    Source: Public Record Report a problem
    4/25/2022Pending sale$435,000+7.4%$173/sqft
    Source: DABR MLS #861290 Report a problem
    9/20/2021Sold$405,000-1.2%$161/sqft
    Source: Public Record Report a problem
    7/29/2021Pending sale$410,000$163/sqft
    Source: DABR MLS #845099 Report a problem
    7/23/2021Listed for sale$410,000+12.1%$163/sqft
    Source: DABR MLS #845099 Report a problem
    9/23/2019Sold$365,900+308.8%$145/sqft
    Source: Public Record Report a problem
    6/10/2019Sold$89,500$36/sqft
    Source: Public Record Report a problem

    Public tax history

    YearProperty taxesTax assessment
    2025$8,409 +1.2%$142,780
    2024$8,310 -0.6%$142,780
    2023$8,363 +7.2%$142,780 +21.5%
    2022$7,804 +0%$117,540 -1%
    2021$7,803 -0.5%$118,760
    2020$7,842 +436.3%$118,760 +536.1%
    2019$1,462 $18,670
    2018-- --
    Find assessor info on the county website

    Neighborhood: 45434

    Nearby schools

    GreatSchools rating
    Schools provided by the listing agent
    • District: Beavercreek

    Source: DABR MLS. This data may not be complete. We recommend contacting the local school district to confirm school assignments for this home.

    Get a cash offer in 3 minutes
    Find out how much your home could sell for in as little as 3 minutes with a no-obligation cash offer.
    Estimated market value
    $483,400
    Get a cash offer in 3 minutes
    Find out how much your home could sell for in as little as 3 minutes with a no-obligation cash offer.
    Estimated market value
    $483,400