Skip main navigation
Closed
  • $715,000

    2102 Democracy Dr, Buford, GA 30519

    5beds
    3,617sqft
    Single Family Residence, Residential
    Built in 2017
    0.36 Acres Lot
    $717,200 Zestimate®
    $198/sqft
    $3,498 Estimated rent

    Home value

    $717,200

    Estimated sales range

    Not available

    $3,498/mo

    Zestimate® history
    Loading
    Loading...

    Owner options

    List your home for rent

    $3,498/mo

    Rent Zestimate®

    Find your next renter with Zillow Rental Manager. Plus, with online applications, you can quickly screen prospective tenants – for free.

    Learn more

    $3,498/mo

    Rent Zestimate®

    Refinance and save

    $4,970/mo

    Est. payment

    Refinancing to a lower rate could help reduce your monthly payments and save thousands over the life of the loan.

    See today's rates

    $4,970/mo

    Est. payment

    Explore your selling options

    Work with a Zillow partner agent

    Leverage their expertise and Zillow's premium Showcase listings to get your home seen by more buyers.

    Get started

    List with your own agent

    Get your home in front of millions of buyers by listing it on Zillow.

    Learn how to do it

    Sell it yourself

    Take full control of how buyers see your home on Zillow by listing For Sale by Owner (FSBO).

    List your home

    What's special

    Stacked stone fireplaceElegant tile finishesLarge islandStainless steel appliancesLush green spaceCovered back patioTile backsplash
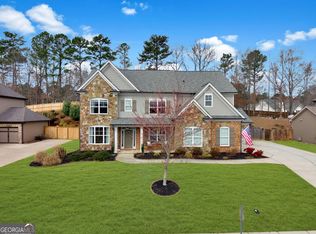
    Stunning 5-Bedroom Traditional Home with Luxurious Upgrades! Discover this gorgeous two-story traditional home featuring 5 spacious bedrooms and 4 full baths, perfect for comfortable living and entertaining. The charming brick and stacked stone exterior, along with a welcoming front porch with conversation seating, creates an inviting first impression. Inside, the family and dining rooms greet you upon entry, leading into a gourmet kitchen with granite countertops, a large island, tile backsplash, and stainless steel appliances. The open-concept design flows seamlessly into the expansive Great Room, highlighted by a stacked stone fireplace—perfect for cozy gatherings. A main-level bedroom and full bath offer convenience for guests or multi-generational living. Upstairs, the spacious Owner’s Suite boasts a huge walk-in closet and a luxurious spa-like bath with a frameless glass shower, soaking tub, and elegant tile finishes. Three additional bedrooms—each with walk-in closets—and two additional baths complete the upper level. New carpet in all bedrooms, plus added hardwoods in the upstairs hallway and TV room enhance the home's appeal. Step outside to a covered back patio leading to a tranquil outdoor living space, complete with a fireplace, landscape lighting, and lush green space, perfect for relaxation and play. This meticulously maintained home offers style, comfort, and modern conveniences—schedule your showing today!

    Zillow last checked:

    Listing updated:

    Listing Provided by:

    Michael Vaughan,

    Atlanta Communities 678-469-6340

    Bought with:

    DAWN ANDERSON, 340480

    Dorsey Alston Realtors

    Source: FMLS GA,MLS#: 7522477MLS Logo

    Facts & features

    Interior

    Bedrooms & bathrooms
    • Bedrooms: 5
    • Bathrooms: 4
    • Full bathrooms: 4
    • Main level bathrooms: 1
    • Main level bedrooms: 1
    Primary bedroom
    • Features: Oversized Master
    • Level: Oversized Master
    Bedroom
    • Features: Oversized Master
    Primary bathroom
    • Features: Double Vanity, Separate Tub/Shower
    Dining room
    • Features: Separate Dining Room
    Kitchen
    • Features: Cabinets Other, Pantry Walk-In, Kitchen Island, Stone Counters
    Heating
    • Natural Gas
    Cooling
    • Central Air, Ceiling Fan(s)
    Appliances
    • Included: Dishwasher, Disposal, Gas Cooktop, Electric Oven, Microwave, Range Hood, Self Cleaning Oven
    • Laundry: Laundry Room
    Features
    • High Ceilings 10 ft Main, Bookcases, Crown Molding, Coffered Ceiling(s), High Speed Internet, Recessed Lighting, Tray Ceiling(s), Walk-In Closet(s)
    • Flooring: Hardwood, Carpet, Tile
    • Windows: Double Pane Windows
    • Basement: None
    • Number of fireplaces: 1
    • Fireplace features: Gas Log, Family Room
    • Common walls with other units/homes: No One Below
    Interior area
    • Total structure area: 3,617
    • Total interior livable area: 3,617 sqft
    • Finished area below ground: 0

    Property

    Parking
    • Total spaces: 4
    • Parking features: Driveway, Kitchen Level, Garage
    • Garage spaces: 3
    • Has uncovered spaces: Yes
    Accessibility
    • Accessibility features: None
    Features
    • Levels: Two
    • Stories: 2
    • Patio & porch: Covered, Patio
    • Exterior features: Lighting, Rain Gutters
    • Pool features: None
    • Spa features: None
    • Fencing: None
    • Has view: Yes
    • View description: Trees/Woods
    • Waterfront features: None
    • Body of water: None
    Lot
    • Size: 0.36 Acres
    • Features: Back Yard, Landscaped, Sprinklers In Front, Sprinklers In Rear, Front Yard
    Details
    • Additional structures: Pergola
    • Parcel number: 15041E000139
    • Other equipment: None
    • Horse amenities: None

    Construction

    Type & style
    • Home type: SingleFamily
    • Architectural style: Traditional
    • Property subtype: Single Family Residence, Residential
    Materials
    • HardiPlank Type
    • Foundation: Slab
    • Roof: Shingle,Composition
    Condition
    • Resale
    • New construction: No
    • Year built: 2017

    Utilities & green energy

    • Electric: 110 Volts, 220 Volts in Laundry
    • Sewer: Public Sewer
    • Water: Public
    • Utilities for property: Cable Available, Electricity Available, Natural Gas Available, Phone Available, Sewer Available, Underground Utilities, Water Available
    Green energy
    • Energy efficient items: None
    • Energy generation: None

    Community & neighborhood

    Security
    • Security features: Smoke Detector(s)
    Community
    • Community features: Playground, Pool, Tennis Court(s)
    Location
    • Region: Buford
    • Subdivision: Clearwater Plantation

    HOA & financial

    HOA
    • Has HOA: Yes
    • HOA fee: $600 annually
    • Services included: Tennis, Swim
    • Association phone: 770-271-2252

    Other

    Other facts
    • Road surface type: Asphalt

    Price history

    DateEventPrice
    4/1/2025Sold$715,000-2%$198/sqft
    Source: FMLS GA #7522477 Report a problem
    2/13/2025Listed for sale$729,900+78.1%$202/sqft
    Source: GAMLS #10458361 Report a problem
    9/16/2019Sold$409,900$113/sqft
    Source: FMLS GA #6591676 Report a problem
    8/2/2019Pending sale$409,900$113/sqft
    Source: RE/MAX Five Star #8629592 Report a problem
    7/26/2019Listed for sale$409,900+8.9%$113/sqft
    Source: RE/MAX Five Star #6591676 Report a problem
    5/17/2018Sold$376,520+1406.1%$104/sqft
    Source: Public Record Report a problem
    9/22/2014Sold$25,000-28.6%$7/sqft
    Source: Agent Provided Report a problem
    8/23/2014Pending sale$35,000$10/sqft
    Source: Virtual Properties Realty #5317881 Report a problem
    7/15/2014Listed for sale$35,000-22.2%$10/sqft
    Source: Virtual Properties Realty #5317881 Report a problem
    12/5/2011Listing removed$45,000$12/sqft
    Source: KELLER WILLIAMS RLTY LANIER PTNRS #35486341 Report a problem
    11/4/2011Listed for sale$45,000$12/sqft
    Source: KELLER WILLIAMS RLTY LANIER PTNRS #35486341 Report a problem

    Public tax history

    YearProperty taxesTax assessment
    2025$2,214 -34.6%$255,760 -0.6%
    2024$3,384 +32.4%$257,360 +21.5%
    2023$2,556 +12.7%$211,840 +12.4%
    2022$2,268 +40%$188,480 +17.9%
    2021$1,619 -61.8%$159,800 +2.9%
    2020$4,239 +1.8%$155,240 +5.1%
    2019$4,165 +789.1%$147,760 +823.5%
    2018$468 +2.5%$16,000 +33.3%
    2017$457 +33.2%$12,000
    2016$343 -0.8%$12,000
    2015$346 $12,000
    2014$346 $12,000
    2013-- --
    2012-- --
    2011-- --
    2010-- --
    2009$492 +2.6%--
    2007$480 -7.1%--
    2006$517 +3.4%--
    2005$499 --

    Find assessor info on the county website

    Neighborhood: 30519

    Nearby schools

    GreatSchools rating
    Schools provided by the listing agent
    • Elementary: Friendship
    • Middle: Cherokee Bluff
    • High: Cherokee Bluff

    Source: FMLS GA. This data may not be complete. We recommend contacting the local school district to confirm school assignments for this home.

    Get a cash offer in 3 minutes
    Find out how much your home could sell for in as little as 3 minutes with a no-obligation cash offer.
    Estimated market value
    $717,200
    Get a cash offer in 3 minutes
    Find out how much your home could sell for in as little as 3 minutes with a no-obligation cash offer.
    Estimated market value
    $717,200