Skip main navigation
Off market
  • $574,800

    2102 Driving Park Rd, Wheaton, IL 60187

    4beds
    2,264sqft
    SingleFamily
    Built in 1958
    0.32 Acres Lot
    $574,800 Zestimate®
    $254/sqft
    $3,699 Estimated rent

    Home value

    $574,800

    $540,000 - $609,000

    $3,699/mo

    Zestimate® history
    Loading
    Loading...

    Owner options

    List your home for rent

    $3,699/mo

    Rent Zestimate®

    Find your next renter with Zillow Rental Manager. Plus, with online applications, you can quickly screen prospective tenants – for free.

    Learn more

    $3,699/mo

    Rent Zestimate®

    Refinance and save

    $3,355/mo

    Est. payment

    Refinancing to a lower rate could help reduce your monthly payments and save thousands over the life of the loan.

    See today's rates

    $3,355/mo

    Est. payment

    Explore your selling options

    Work with a Zillow partner agent

    Leverage their expertise and Zillow's premium Showcase listings to get your home seen by more buyers.

    Get started

    List with your own agent

    Get your home in front of millions of buyers by listing it on Zillow.

    Learn how to do it

    Sell it yourself

    Take full control of how buyers see your home on Zillow by listing For Sale by Owner (FSBO).

    List your home

    What's special

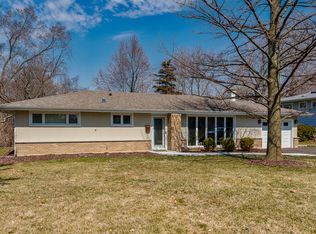
    Nestled In A Quiet Neighborhood, This Expansive & Beautifully Updated North Wheaton Ranch Offers It All! The Front Yard Displays Impeccable & Inviting Curb Appeal, Which Leads You Up To A Long, Yet Cozy Front Porch, Perfect For Enjoying Morning Coffee. Step Inside This Nearly 2,300 Square Foot Home Where Rich Hardwood Floors Welcome Guests Into The Foyer Area. The Large Living Room Features A Stone-Faced Fireplace And Picturesque Floor To Ceiling Windows, Which Let In An Abundance Of Natural Light. Dining Room Located Adjacent, Perfect For Entertaining. Step In To The Beautifully Updated, Bright & Sunny, On Trend Eat-In Kitchen, Which Boasts Light Stone Counters, Subway Tile Backsplash, Stainless Steel Appliances & Creamy White Cabinets. Eat-In Kitchen Area Perfect For Casual Meals Is Connected To The Cozy Family Room With Second Fireplace. Huge First Floor Laundry/Mud-Room Combination Is A Dream at 16" by 9". Perfectly Updated Half Bath Room Is Located Off Of Laundry Room. Step Into Your Large Attached Two Car Garage Where You Can Use Pull Down Access To The Full Length Attic With Floors For Storage. Four Bedrooms And Two Full Bathrooms Are All Located On Other End of Home. Primary Suite Contains Two Closets Plus Private Bathroom. Huge Walk in Hall Closet Perfect For All Of Your Storage Needs. Fourth Bedroom Has Slider Door Which Leads To Charming Screened In Porch. Second Access To Private Yard Through Sliding Glass Door Located Off Of Dining Room Leads to Patio And Plenty Of Greenspace To Enjoy Endless Entertaining Possibilities. Fresh & New Paint, Trim & Moldings Throughout. Roof & Siding New (2020). Walk to Highly Rated Wheaton District 200 Schools. Close Proximity To Train, Dining & Parks. Life Is Good In This Sprawling Ranch, So Come View It Today!

    This property is not currently displayed as for sale or rent on Zillow. This may be different from what's on other websites or public sources.

    Facts & features

    Interior

    Bedrooms & bathrooms
    • Bedrooms: 4
    • Bathrooms: 3
    • Full bathrooms: 2
    • 1/2 bathrooms: 1
    Heating
    • Forced air, Gas
    Cooling
    • Central
    Appliances
    • Included: Dishwasher, Dryer, Microwave, Refrigerator
    Features
    • Flooring: Hardwood, Laminate
    • Basement: Slab
    • Attic: Pull Down Stair
    • Has fireplace: Yes
    Interior area
    • Total interior livable area: 2,264 sqft

    Property

    Parking
    • Total spaces: 2
    • Parking features: Garage - Attached
    Features
    • Exterior features: Vinyl
    Lot
    • Size: 0.32 Acres
    Details
    • Parcel number: 0509202009

    Construction

    Type & style
    • Home type: SingleFamily
    Materials
    • Roof: Asphalt
    Condition
    • Year built: 1958

    Utilities & green energy

    • Sewer: Sewer-Public

    Community & HOA

    Location
    • Region: Wheaton

    Financial & listing details

    • Price per square foot: $254/sqft
    • Tax assessed value: $150,781
    • Annual tax amount: $9,203

    Price history

    DateEventPrice
    1/25/2021Listing removed$389,900$172/sqft
    Source: Keller Williams #10929487 Report a problem
    1/8/2021Pending sale$389,900+1.3%$172/sqft
    Source: Keller Williams #10929487 Report a problem
    1/7/2021Sold$385,000-1.3%$170/sqft
    Source: MRED as distributed by MLS GRID #10929487 Report a problem
    1/5/2021Contingent$389,900$172/sqft
    Source: MRED as distributed by MLS GRID #10929487 Report a problem
    11/14/2020Pending sale$389,900$172/sqft
    Source: Keller Williams Premiere Properties #10929487 Report a problem
    11/10/2020Listed for sale$389,900+40.3%$172/sqft
    Source: Keller Williams Premiere Properties #10929487 Report a problem
    8/14/2014Sold$278,000-5.8%$123/sqft
    Source: MRED as distributed by MLS GRID #08545350 Report a problem
    6/18/2014Pending sale$295,000$130/sqft
    Source: Baird & Warner Real Estate #08545350 Report a problem
    4/17/2014Price change$295,000-3.3%$130/sqft
    Source: Baird & Warner Real Estate #08545350 Report a problem
    2/28/2014Listed for sale$305,000-3.1%$135/sqft
    Source: Baird & Warner #08545350 Report a problem
    12/1/2013Listing removed$314,900$139/sqft
    Source: Baird & Warner Real Estate #08435124 Report a problem
    10/30/2013Price change$314,900-1.3%$139/sqft
    Source: Baird & Warner Real Estate #08435124 Report a problem
    8/13/2013Price change$319,000-1.8%$141/sqft
    Source: Baird & Warner Real Estate #08435124 Report a problem
    5/2/2013Price change$325,000-4.1%$144/sqft
    Source: Baird & Warner Real Estate #08370923 Report a problem
    4/11/2013Listed for sale$339,000$150/sqft
    Source: Baird & Warner #08313042 Report a problem

    Public tax history

    YearProperty taxesTax assessment
    2024$9,203 +4.1%$150,781 +8.6%
    2023$8,839 +2%$138,790 +5.8%
    2022$8,669 +0.3%$131,170 +2.4%
    2021$8,639 +0.3%$128,060 +0.9%
    2020$8,611 +2.4%$126,860 +2.7%
    2019$8,413 +4.1%$123,510 +5%
    2018$8,084 +1.5%$117,610 +3.8%
    2017$7,961 +1.4%$113,270 +4.2%
    2016$7,854 +0.8%$108,750 +4.8%
    2015$7,790 -3.8%$103,740 -2%
    2014$8,098 +2.6%$105,880 -0.3%
    2013$7,890 +2.4%$106,200 -4.1%
    2012$7,707 +2.7%$110,740 -6.4%
    2011$7,507 +2.4%$118,266 -5%
    2010$7,333 +2.8%$124,490 -3.7%
    2009$7,132 +2.1%$129,340
    2008$6,982 +4.2%$129,340 +4.8%
    2007$6,700 +6.7%$123,420 +11%
    2006$6,277 +4.5%$111,230 +7.1%
    2005$6,007 +5.8%$103,860 +7.3%
    2004$5,679 +3.9%$96,800 +8.4%
    2003$5,464 +5.9%$89,300 +6.5%
    2002$5,159 +2.7%$83,880 +7.5%
    2001$5,023 +3%$78,030 +5.1%
    2000$4,877 $74,250
    Find assessor info on the county website

    Neighborhood: 60187

    Nearby schools

    GreatSchools rating
    Schools provided by the listing agent
    • Elementary: Washington Elementary School
    • Middle: Franklin Middle School
    • High: Wheaton North High School
    • District: 200

    Source: The MLS. This data may not be complete. We recommend contacting the local school district to confirm school assignments for this home.

    Get a cash offer in 3 minutes
    Find out how much your home could sell for in as little as 3 minutes with a no-obligation cash offer.
    Estimated market value
    $574,800
    Get a cash offer in 3 minutes
    Find out how much your home could sell for in as little as 3 minutes with a no-obligation cash offer.
    Estimated market value
    $574,800