*MORE PHOTOS COMING NEXT WEEK*Welcome to The Meadows, Kearney’s newest subdivision where convenience meets contemporary design! This home sits on a huge corner lot and features 2 bedrooms, 2 bathrooms, and a spacious 2-car garage. Enjoy high-end finishes throughout, including quartz/granite countertops, a full appliance package, and main floor window blinds already installed for added privacy and comfort. The primary suite features a dual-sink vanity, walk-in closet, and plenty of natural light. The unfinished basement is ready for two additional bedrooms and extra bathroom with room to spare for large living space and plenty of storage. Located just a few blocks east of the Buffalo County Fairgrounds, The Meadows offers quick access to 39th Street, Avenue N, and I-80 via the Hwy 10 bypass. Residents are less than 10 minutes from parks, grocery stores, restaurants, nightlife, and the charm of historic downtown. Room measurements are approximate.
Sold for $364,900
$364,900
2102 E 41st St, Kearney, NE 68847
2beds
2baths
1,260sqft
Single Family Residence
Built in 2025
9,620 Square Feet Lot
$365,300 Zestimate®
$290/sqft
$1,753 Estimated rent
Home value
$365,300
Estimated sales range
Not available
$1,753/mo
Zestimate® history
Owner options
List your home for rent
$1,753/mo
Rent Zestimate®
Find your next renter with Zillow Rental Manager. Plus, with online applications, you can quickly screen prospective tenants – for free.
$1,753/mo
Rent Zestimate®
Refinance and save
$1,984/mo
Est. payment
Refinancing to a lower rate could help reduce your monthly payments and save thousands over the life of the loan.
$1,984/mo
Est. payment
Explore your selling options
Work with a Zillow partner agent
Leverage their expertise and Zillow's premium Showcase listings to get your home seen by more buyers.
Get startedList with your own agent
Get your home in front of millions of buyers by listing it on Zillow.
Learn how to do itSell it yourself
Take full control of how buyers see your home on Zillow by listing For Sale by Owner (FSBO).
List your homeWhat's special
Walk-in closetHuge corner lotPrimary suiteMain floor window blindsHigh-end finishesDual-sink vanityPlenty of natural light
Zillow last checked:
Listing updated:
Listed by:
Brandon Yaw,
Rooted Realty Group
Bought with:
Wendy Kreis
Rooted Realty Group
Ashlyne Svoboda
Rooted Realty Group
Source: REALTORS of Greater Mid-Nebraska MLS,MLS#: 20250977
Facts & features
Interior
Bedrooms & bathrooms
- Bedrooms: 2
- Bathrooms: 2
- Main level bathrooms: 2
Rooms
- Room types: Master Bathroom
Dining room
- Features: Kitchen/Dining, Sliding Glass Doors, Vinyl
Kitchen
- Features: Pantry, Vinyl, Granite Counters
Living room
- Features: Carpet
Basement
- Area: 1250
Heating
- Electric, Heat Pump
Cooling
- Central Air
Appliances
- Included: Electric Range, Dishwasher, Disposal, Refrigerator, Microwave, Electric Water Heater
- Laundry: Main Level, Bedroom Level, Electric, Vinyl
Features
- Walk-In Closet(s), Ceiling Fan(s), Mstr Bath
- Basement: Full,Drain Tiled
Interior area
- Total structure area: 2,520
- Total interior livable area: 1,260 sqft
- Finished area above ground: 1,260
- Finished area below ground: 1,250
Property
Parking
- Total spaces: 2
- Parking features: Attached, Garage Door Opener
- Attached garage spaces: 2
Features
- Patio & porch: Patio
- Exterior features: Rain Gutters
- Waterfront features: None
Lot
- Size: 9,620 Square Feet
- Features: Landscaping: Auto Under sprinkler, Established Yard, Good
Details
- Parcel number: 620384059
- Zoning: R1
Construction
Type & style
- Home type: SingleFamily
- Architectural style: Ranch
- Property subtype: Single Family Residence
Materials
- Frame, Vinyl Siding, Stone
- Roof: Asphalt
Condition
- New Construction
- New construction: Yes
- Year built: 2025
Utilities & green energy
- Sewer: Public Sewer
- Water: Public
- Utilities for property: Electricity Connected
Community & HOA
Community
- Security: Smoke Detector(s)
Location
- Region: Kearney
Financial & listing details
- Price per square foot: $290/sqft
- Annual tax amount: $99
- Price range: $364.9K - $364.9K
- Date on market: 7/31/2025
- Cumulative days on market: 270 days
- Electric utility on property: Yes
- Road surface type: Paved
Price history
| Date | Event | Price |
|---|---|---|
| 6/15/2026 | Sold | $364,900$290/sqft |
Source: REALTORS of Greater Mid-Nebraska MLS #20250977 Report a problem | ||
| 4/27/2026 | Pending sale | $364,900$290/sqft |
Source: REALTORS of Greater Mid-Nebraska MLS #20250977 Report a problem | ||
| 3/31/2026 | Price change | $364,900-2.7%$290/sqft |
Source: REALTORS of Greater Mid-Nebraska MLS #20250977 Report a problem | ||
| 7/31/2025 | Listed for sale | $374,900$298/sqft |
Source: REALTORS of Greater Mid-Nebraska MLS #20250977 Report a problem | ||
Public tax history
Tax history is unavailable.
Neighborhood: 68847
Nearby homes
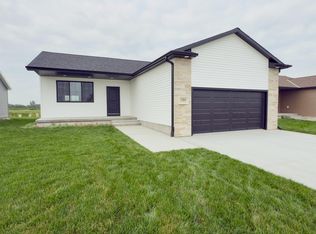
- $399,9004 bd3 ba2.2k sqft2104 E 41st St, Kearney, NE 68847Sold
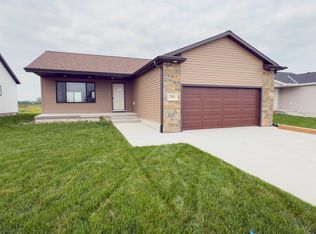
- $399,9005 bd3 ba2.3k sqft2108 E 41st St, Kearney, NE 68847Sold
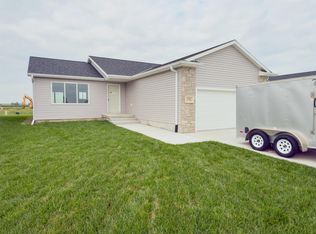
- $341,9002 bd2 ba1.2k sqft2112 E 41st St, Kearney, NE 68847Sold
- $399,9003 bd2 ba1.3k sqft2103 E 41st St, Kearney, NE 68847Sold

- $400,000-- bd-- ba-- sqft2114 E 41st St, Kearney, NE 68847Sold
- $--1 bd1 ba829 sqft4012 V Ave, Kearney, NE 68847Off Market
- $86,2503 bd2 ba1.2k sqft217 Valley Vw, Kearney, NE 68847Sold
- $18,0002 bd1 ba1k sqft248 Valley View Ct, Kearney, NE 68847Sold
Nearby schools
GreatSchools rating
- 9/10Meadowlark Elementary SchoolGrades: PK-5Distance: 1.1 mi
- 6/10Sunrise Middle SchoolGrades: 6-8Distance: 0.9 mi
- 6/10Kearney Senior High SchoolGrades: 9-12Distance: 4.3 mi
Sell for more on Zillow
Get a Zillow Showcase℠ listing at no additional cost and you could sell for .
$365,300
2% more
+$7,306
With Zillow Showcase(estimated)
$372,606
Sell for more on Zillow
Get a Zillow Showcase℠ listing at no additional cost and you could sell for .
$365,300
2% more
+$7,306
With Zillow Showcase(estimated)
$372,606
- Nebraska
- Buffalo County
- Kearney
- 68847
- 2102 E 41st St
